
Search results for "Complex" in Home Design Ideas


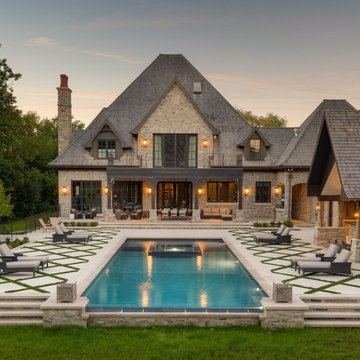
 Betz Pools Limited
In the world of luxury living it’s all about location, and this spectacular Kleinburg estate home certainly has a grand one. It’s exquisitely located at the end of a secluded lane with a steep natural treed ravine providing privacy as it wraps around the property on three sides.


Find the right local pro for your project

 User
The goal of this landscape design and build project was to mitigate run-off from a steep hillside as well as to beautify the front foundation planting at a condo complex in South Boston. This design features a traditional approach to the front walkway using a mix of evergreen and deciduous shrubs, an oramental weeping tree, and a mix of perennials. Along the slope, our approach was to utilize a mix of grasses to hold soil and also to create swathes of color during the Fall season. Designed and built by Skyline Landscapes, LLC.
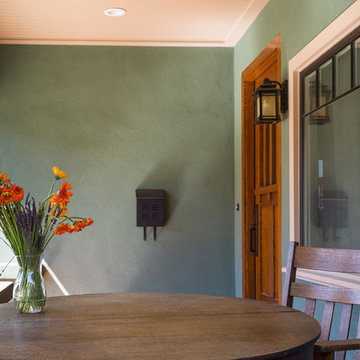
 Saikley Architects
This project is the rebuild of a classic Craftsman bungalow that had been destroyed in a fire. Throughout the design process we balanced the creation of a house that would feel like a true home, to replace the one that had been lost, while managing a budget with challenges from the insurance company, and navigating through a complex approval process.
Photography by Phil Bond and Artisan Home Builders.
https://saikleyarchitects.com/portfolio/craftsman-rebuild/

 Pittenger Builders
Traditional homes may have characteristics of one or more historical architectural styles, without being easily classified as any particular style. Features include largely asymmetrical facades and complex roof lines with multiple gables in varying heights. As their name suggests, they tend to feature “traditional” floor plans, with a formal living and dining room, along with traditional comforts like welcoming front porches and cozy fireplaces.

 Impluvium Architecture
Location: El Dorado Hills, CA, USA
This is one of many Houses I designed in Serrano in El Dorado Hills, California. I was the Architect and helped coordinate with various sub-contractors. I also co-designed the project with various consultants including Interior and Landscape Design
This project was a challenge with the complexities of the sloping lot and the indoor-outdoor living. Pool has a built-in Bar and the Master has an indoor-outdoor shower with privacy into the courtyard.
 Impluvium Architecture
Location: El Dorado Hills, CA, USA
This is one of many Houses I designed in Serrano in El Dorado Hills, California. I was the Architect and helped coordinate with various sub-contractors. I also co-designed the project with various consultants including Interior and Landscape Design
This project was a challenge with the complexities of the sloping lot and the indoor-outdoor living. Pool has a built-in Bar and the Master has an indoor-outdoor shower with privacy into the courtyard.

 K Squared Builders - Dale Kramer
Builder's bulkheads...
were a cheap simple way for home builders of years past (hopefully past) to cut costs and streamline projects, but cast away key elements such as functionality and aesthetics.
Removing them...can be very complex...but extremely rewarding. Plumbing, structural, electrical and hvac components can lie hidden behind causing all manner of challenges. All worth it...wouldn't you agree?

 Custom Living
Combining the simplicity of subway tile, rustic cabinetry and floating shelves, and classic Carrara hex tile helped us accomplish this beautifully complex, yet incredibly eye catching guest bathroom.

 Timm's Window Fashions
Example of a mid-sized farmhouse dark wood floor and brown floor kitchen design in New York with a farmhouse sink, raised-panel cabinets, white cabinets, quartz countertops, white backsplash, an island and white countertops
 User
Photo Credit: N. Leonard
Large elegant enclosed dark wood floor and brown floor family room photo in New York with a standard fireplace, a wall-mounted tv and blue walls
Large elegant enclosed dark wood floor and brown floor family room photo in New York with a standard fireplace, a wall-mounted tv and blue walls

 Fred Parker Company, Inc.
Ron Parker: AIBD Building Designer / Custom Builder
Interiors "A Well Dressed Home" Alli Walker-Consultant
Photographer: Nate Rehlander
Example of a large transitional formal and enclosed dark wood floor and brown floor living room design in Dallas with gray walls, a standard fireplace, a stone fireplace and no tv
Example of a large transitional formal and enclosed dark wood floor and brown floor living room design in Dallas with gray walls, a standard fireplace, a stone fireplace and no tv


 Hive Home
Mid-sized elegant built-in desk medium tone wood floor and brown floor home office photo in Los Angeles with white walls

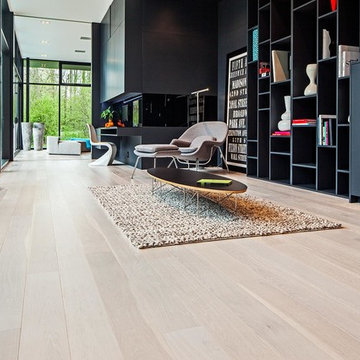
 European Flooring Group
Floors: Oak Artico light (select grade) from the Terra Collection by European Flooring, Floor Installation: European Flooring, Photographer: Peter A. Sellar, Cabinets: Muti Kitchen and Bath, Windows, doors, curtain walls: Bigfoot Door, Builder: Element Design Build, Architect: Guido Costantino
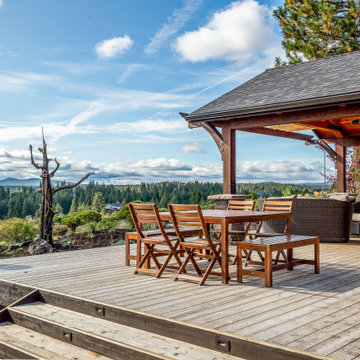
 Neil Kelly Company
Adding on to this modern mountain home was complex and rewarding. The nature-loving Bend homeowners wanted to create an outdoor space to better enjoy their spectacular river view. They also wanted to Provide direct access to a covered outdoor space, create a sense of connection between the interior and exterior, add gear storage for outdoor activities, and provide additional bedroom and office space. The Neil Kelly team led by Paul Haigh created a covered deck extending off the living room, re-worked exterior walls, added large 8’ tall French doors for easy access and natural light, extended garage with 3rd bay, and added a bedroom addition above the garage that fits seamlessly into the existing structure.
 Betz Pools Limited
The pool and entertainment complex is located along one side of the home. A large sunroom, which occupies the full width of the home, provides a perfect place to take in all the action in air-conditioned comfort.

 Teague Hunziker Photography
©Teague Hunziker
Mid-sized eclectic white tile and subway tile porcelain tile and blue floor drop-in bathtub photo in Los Angeles with white walls, an undermount sink, quartz countertops, a hinged shower door and gray countertops
Mid-sized eclectic white tile and subway tile porcelain tile and blue floor drop-in bathtub photo in Los Angeles with white walls, an undermount sink, quartz countertops, a hinged shower door and gray countertops
202