
Search results for "Complex" in Home Design Ideas

 G.C.W General Contractor Roofing & Remodeling
We have served as some of the premier roofing contractors in Long Valley NJ 07853. We have the skills, experience, and qualifications necessary to meet any residential and commercial roofing needs, regardless of the size or complexity of the problem. We are also licensed and insured for your protection.

 Mark Van Osdol/Van Osdol Ceramic Tile Inc
Shower floor was cut down from 12x12 into 6x6
Bathroom - craftsman bathroom idea in Tampa
Bathroom - craftsman bathroom idea in Tampa

 Fiorano Tile Showrooms
This is a bottom right corner of a feature box containing tile made by SONOMA, in a blend of stone, metal, and crackled glass. Note the thin metal liners at the edges in bronze.
Fiorano Tile Showrooms is a family owned and operated business that has been serving the Long Island / NY Tri-State area since 1977.
Visit one of our beautiful showrooms, located in: Elmont, NY (516) 354-8453 Manhasset, NY (516) 365-3600 Bellmore, NY (516) 221-3990
#FioranoTile “New York’s Favorite Source for Tile & Stone” www.FioranoTile.com
Find the right local pro for your project
 E. F. San Juan
Architect: Michael Morrow, Kinneymorrow Architecture
Builder: Galvas Construction
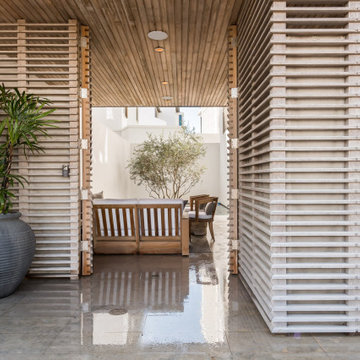
For this contemporary beach escape in the affluent resort community of Alys Beach, Florida, the team at E. F. San Juan constructed a series of unique Satina™ tropical hardwood screens that form parts of the home’s facade, railings, courtyard gate, and more. “Architect Michael Morrow of Kinneymorrow Architecture came to us with his design inspiration, and I have to say that we knocked it out of the park,” says E. F. San Juan’s president, Edward San Juan.
Challenges:
The seeming simplicity of this exterior facade is deceptively complex. The horizontal lines and spacing that Michael wanted to carry through the facade encompassed gates, shutters, screens, balcony rails, and rain shields had to be incredibly precise to fit seamlessly and remain intact through the years. “It’s always a challenge to execute contemporary details, as there is nowhere to hide imperfections,” says Michael. “The reality of being in a seaside climate compounded on top of that, especially working with wood.”
Solution:
The E. F. San Juan engineering department worked out the complex fabrication details required to make Michael’s design inspiration come together, and the team at Galvas Construction did an excellent job of installing all pieces to bring the plan to fruition. We used our trademarked Satina™ tropical hardwood to fabricate the facade and engineered tertiary attachment methods into the components to ensure longevity. “This was one of the most complex exteriors we have engineered, and, as always, we loved the challenge,” Edward says.
Michael adds, “The exterior woodwork on this project is the project, and so this one would not have been possible without E. F. San Juan. Collaborating was a joy, from working out the details to the exquisite realization. These folks have forgotten more about wood than most people will ever know in the first place!”
Thank you to Michael, Kinneymorrow, and the team at Galvas Construction for choosing E. F. San Juan.
---
Photography courtesy of Alys Beach

 Scott Mehaffey, landscape architect
Inspiration for a mid-sized mid-century modern partial sun courtyard stone garden path in Chicago for spring.
Inspiration for a mid-sized mid-century modern partial sun courtyard stone garden path in Chicago for spring.

 Reverse Architecture
Detail of the shower tile pattern which runs down the wall and stitches together in the corner shower. These are 1x4 glazed ceramic tiles.
Photo and styling by Heidi Solander
 Schulte Roofing
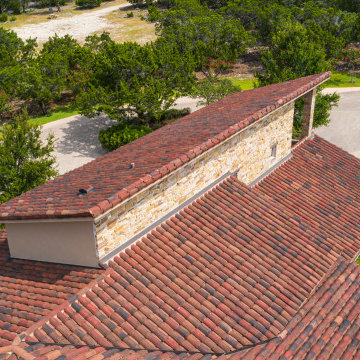
This aerial angle shows how the handmade tiles flow across multiple elevations, creating smooth transitions and uniform stagger patterns. The low-slope segments required dedicated ice-and-water protection, reinforced decking, and custom cuts around hips and ridges. The precision reflects the type of detailing our San Antonio roofer crews apply on projects where structural complexity and aesthetic consistency are equally important.

 K Squared Builders - Dale Kramer
Builder's bulkheads...
were a cheap simple way for home builders of years past (hopefully past) to cut costs and streamline projects, but cast away key elements such as functionality and aesthetics.
Removing them...can be very complex...but extremely rewarding. Plumbing, structural, electrical and hvac components can lie hidden behind causing all manner of challenges. All worth it...wouldn't you agree?

 Pace Development Group, Inc.
The Retreat at Rayfield amenity complex, built in Lancaster, SC for Lennar Homes, features a full-size clubhouse with fitness center and zero-entry pool with spray water features in a rustic wood preserve setting.
Builder: http://pacedevelop.com
Photography: http://thebeautifulmess.com


 Oakasa Construction Services
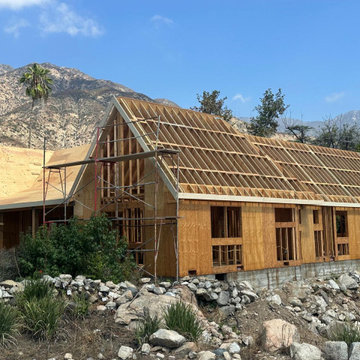
Ground-up new custom home construction underway in the beautiful foothills of Altadena, CA. This phase showcases the precision rough wood framing, highlighting the complex structural work and soaring vaulted rooflines that will define the home's open-concept interior. Built by the Oakasa team, this project demonstrates the structural integrity and careful site planning required for Los Angeles area new builds. Follow along as we transform this custom framing into a finished luxury home.
 Huffmans Construction Group
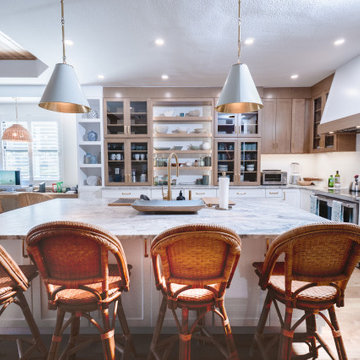
Focusing on the unique bespoke cabinetry that defines this Naples luxury renovation. Our design-build team utilized a mix of natural oak custom shelving and modern shaker cabinetry to create this 'Curated Coastal' vibe. This photo captures the synthesis of raw materials and precision finishing, demonstrating Huffmans Construction Group's ability to execute complex, architect-level details that distinguish our work in high-net-worth enclaves.

 Great Big Canvas
Abstract contemporary artwork made of red circles and lines. Circle Art Group is comprised of a team of talented designers and artists who strive to create pieces that are both classic and unique.
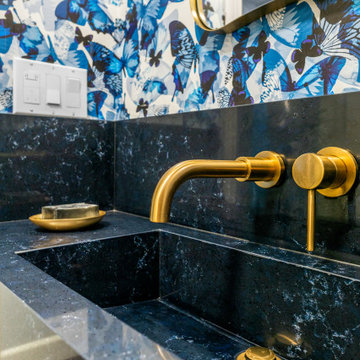
 Royalty Design & Build Inc.
A whole home remodel is a significant undertaking that demands a highly skilled remodeling company with extensive experience in managing complex renovations. As a full-service company, we guide you through every phase of the project, from conceptualizing the initial design to adding the final touches that bring your vision to life. Our team ensures that each detail is executed to perfection, making your home exactly as you've imagined - functional, beautiful, and unique.
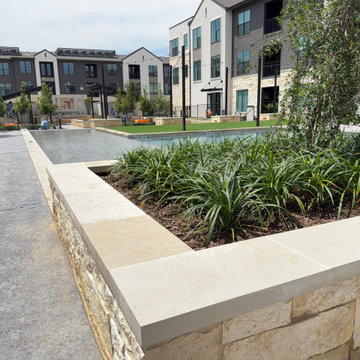
 Clark Outdoor Designs
A raised limestone planter anchors the edge of the apartment pool courtyard. The broad cap creates a clean border around dense green plants and a small tree. Nearby concrete paving follows the pool edge, while additional turf, planters, and apartment buildings carry the same outdoor design through the background.
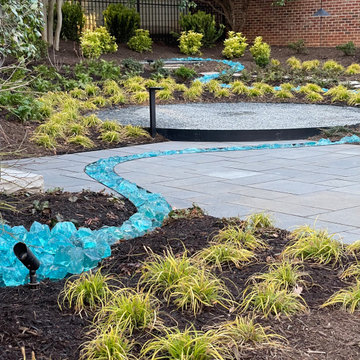
 Jay Sifford
The back garden, just after installation, March 3, 2022. This photo shows the context of the row of townhomes that look down on the space. The idea was to create a complex yet simple space that keeps the eye at ground level to detract from the extraneous variables that are present.
The larger circle will house a stainless fire pit and chairs. The upper circle, at the end of the slag glass rill, will house a bench.
 Pace Development Group, Inc.
The Retreat at Rayfield amenity complex, built in Lancaster, SC for Lennar Homes, features a full-size clubhouse with fitness center and zero-entry pool with spray water features in a rustic wood preserve setting.
Builder: http://pacedevelop.com
Photography: http://thebeautifulmess.com

 ATC Furniture
Patio and garden furniture are a combination of handwoven furniture which is an optimal solution for your garden. The classic furniture structure has been updated with a modern slimline powder-coated aluminium frame which can be bended and curled to build up variety of body shapes to satisfy the most complex furniture design.
Read more:
https://atc-craft.com/products
 User
The goal of this landscape design and build project was to mitigate run-off from a steep hillside as well as to beautify the front foundation planting at a condo complex in South Boston. This design features a traditional approach to the front walkway using a mix of evergreen and deciduous shrubs, an oramental weeping tree, and a mix of perennials. Along the slope, our approach was to utilize a mix of grasses to hold soil and also to create swathes of color during the Fall season. Designed and built by Skyline Landscapes, LLC.

 Rove Concepts
Xander is a uniquely modern dresser designed with gentle masculine and thoughtful details. Each frame is specially made with it's own natural strikes and colors inspired by live wood edges and form. Simple, yet infinitely complex.
210