
Search results for "Complex" in Home Design Ideas
 Countertop Store Association
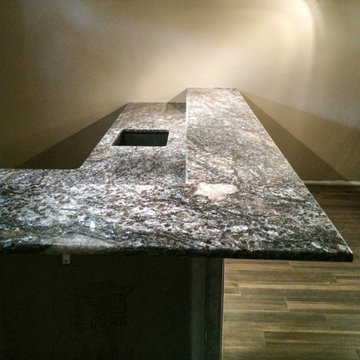
Ciantus is a highly layered type of schist. Mainly a dark grey and black, the prominent layers of silver and gold create a more complex and dynamic appearance. A striking, artistic schist, Ciantus is ideal for bathroom and kitchen floors, countertops, and fireplaces, and pairs well with both silver and wood.
Stop wasting your time by calling around just to get a estimate, Now you can get Free estimates in 24 hours
From multiple verified companies in a click
https://countertopstores.com/get-started-estimate
 Made in the Shade Blinds & More
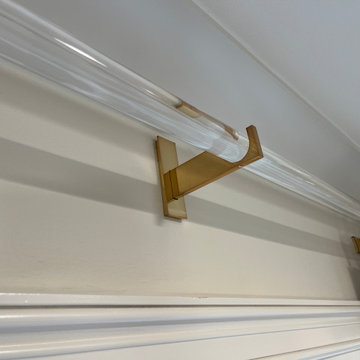
Byron & Byron Premium Halo Collection Acrylic Rod with Satin Brass C Rings. Drapery is "Daper Cloud" from Horizon Window Fashions with Premium Rain Repellant Privacy Liner. We placed single panels (stationary) on the sides and double panels on the middle sections. The Byron & Byron bay window corners are a highlight of this installation. They complete the complex angle and make the acrylic rod appear to bend inside the corner. #HorizonWindowFashions #customdrapes

 Pace Development Group, Inc.
The Retreat at Rayfield amenity complex, built in Lancaster, SC for Lennar Homes, features a full-size clubhouse with fitness center and zero-entry pool with spray water features in a rustic wood preserve setting.
Builder: http://pacedevelop.com
Photography: http://thebeautifulmess.com
Find the right local pro for your project
 Melentijevic Design
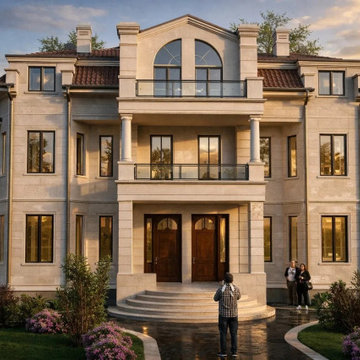
This project is a high-end architectural visualization of a modern residential building located in Moscow.
The focus was on creating a realistic and visually compelling exterior design representation with strong emphasis on lighting, materials, and architectural detail.
The visualization aims to communicate the architectural concept of a contemporary residential development intended for urban living and real estate presentation.
 Clark Outdoor Designs
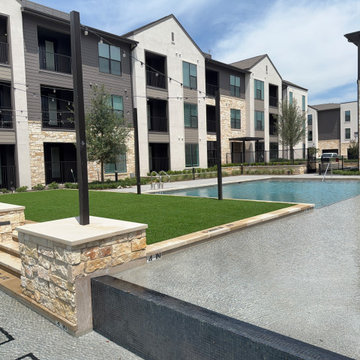
Two pool areas meet at a dark tiled divider in this courtyard view. Limestone column bases, capped walls, and nearby steps add warm texture beside the water. A raised turf panel creates a dry gathering space between the pools, while the apartment buildings and planting beds form a clean backdrop.
 Ocean Works Inc.
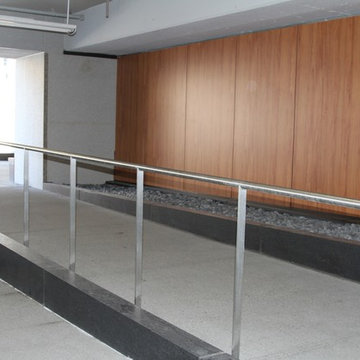
For a seaside condominium complex, we fabricated stainless steel polished hand railings. The railings are which are designed to divide traffic in the underground parking garage. Ocean Works constructed the railings and installed the completed structures.
 Schulte Roofing
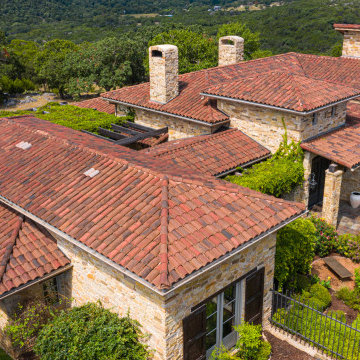
This aerial angle shows how the handmade tiles flow across multiple elevations, creating smooth transitions and uniform stagger patterns. The low-slope segments required dedicated ice-and-water protection, reinforced decking, and custom cuts around hips and ridges. The precision reflects the type of detailing our San Antonio roofer crews apply on projects where structural complexity and aesthetic consistency are equally important.

 exactly.
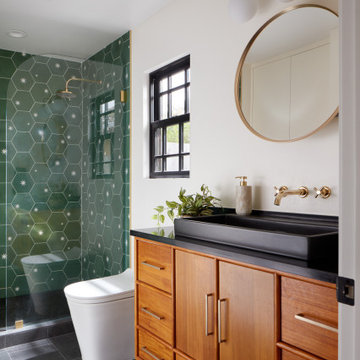
Alcove shower - large 1960s master black and white tile and ceramic tile ceramic tile, black floor and double-sink alcove shower idea in Detroit with flat-panel cabinets, brown cabinets, a one-piece toilet, white walls, an undermount sink, quartzite countertops, a hinged shower door, white countertops and a floating vanity
 E-Built
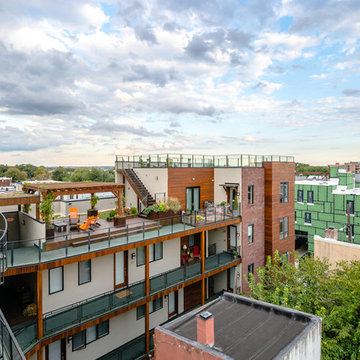
2500sq ft green roof / Koi Pond / Brick seating patio
2700sq ft Common Green Roof with rooftop deck and outdoor kitchen
A rooftop dog park for the convenience of our residents
32 car covered parking garage
Intercom / Security System for complex


 Glickman Design Build
Addition project by Glickman Design Build.
The firm serves the MD, VA and DC area.
An award-winning firm that do renovations, remodeling and additions.
Keith Long, CAPS

 C A Adams, LLC
Architect: Cheryl Hughes, Seattle | Location: Leschi neighborhood | 6400 SF | Steep terrain, landslide area Technical Features: Complex 60’ deep concrete pile foundation; Imported cement board siding installed on a rain screen system; Lindal windows executed at an unusually large scale, pushing the manufacturer’s abilities to new levels; Oil-finished end-grain fir floors. Simple and precise execution of the details create a warm nurturing environment.
 EDR Design Build
High-end residential remodeling specializing in kitchen renovations, bathroom upgrades, whole-home renovations, and luxury finishes. EDR Design Build provides architectural redesign, structural modifications, premium material sourcing, and integrated smart home systems. Services include project management, permit coordination, quality assurance, and timeline adherence for complex multi-trade projects. Focuses on transforming dated homes into modern luxury spaces while preserving character and adding contemporary functionality. Projects $200K-$2M+ depending on scope and finish specifications.

 SteveBuilt Inc.
This kitchen facelift entailed; complex installation of a range hood and ventilation system going through a 24" plaster and stone wall. Some existing cabinetry altered to suite new appliances. New eatery area with new cabinets and Quartz top. A matching china hutch cabinet in the dinning room. Fresh paint throughout space. New appliances (gas range, wall ovens, dishwasher and microwave).
 SteveBuilt Inc.
This kitchen facelift entailed; complex installation of a range hood and ventilation system going through a 24" plaster and stone wall. Some existing cabinetry altering to suite new appliances. New eatery area with new cabinets and Quartz top. A matching china hutch cabinet in the dinning room. Fresh paint throughout space. New appliances (gas range, wall ovens, dishwasher and microwave).

 BEAM, ltd.
The entrance to the complex was designed to be extravagant and beautiful; working with the natural daylighting. The backlit stone panel of the lobby desk and the pendants above give a sense of beauty and importance. The uplighting and sconces on the sides give way to the natural day light and help to recreate that sense once the sun goes down.


 EDR Design Build
Custom new home construction from architectural design through final permitting and construction. EDR Design Build manages full project scope including site development, structural systems, electrical, plumbing, HVAC, and premium finishes. Specializes in high-end residential construction with emphasis on sustainable building practices, energy efficiency, and custom architectural integration. Projects range from $500K to $5M+ with completion timelines of 12-24 months depending on scope and complexity.

 Sunset Construction & Design
Today, almost any activity you enjoy inside your home you can bring to the outside. Depending on your budget, your outdoor room can be simple, with a stamped concrete patio, a grill and a table for dining, or more elaborate with a fully functional outdoor kitchen complete with concrete countertops for preparing and serving food, a sink and a refrigerator. You can take the concept even further by adding such amenities as a concrete pizza oven, a fireplace or fire-pit, a concrete bar-top for serving cocktails, an architectural concrete fountain, landscape lighting and concrete statuary.
Sunset Construction and Design specializes in creating residential patio retreats, outdoor kitchens with fireplaces and luxurious outdoor living rooms. Our design-build service can turn an ordinary back yard into a natural extension of your home giving you a whole new dimension for entertaining or simply unwinding at the end of the day. If you’re interested in converting a boring back yard or starting from scratch in a new home, look us up! A great patio and outdoor living area can easily be yours.
Greg, Sunset Construction & Design in Fresno, CA.
 Cyprus buy properties
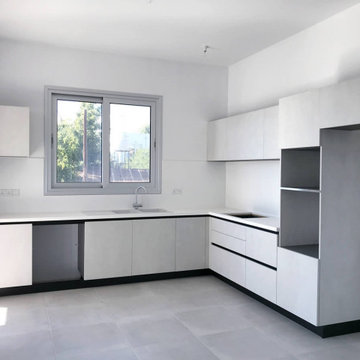
This seaside 3 bedroom apartment for sale in Limassol is located 100 m. from the beach in a well organized complex with common swimming pool.
209