
Search results for "Complex" in Home Design Ideas

 Jerry & Maggie
 - Patio Swing chair
Design - Tear drop shape | swing hanging chair | wicker plastic cage
Material - Wicker Plastic | Steel Frame | Cotton Mat - easy assemble
Function - Swing chair | Lounge mat design - perfect for outside resting
Construct - Complex wicker plastic knots | steel arched support frame
Product Dimension (L x W x H): 78.7" x 40" x 29.5"

 Top Notch Construction
High-end millwork and moulding instillation for a fireplace mantel. Top Notch Construction specializes in custom carpentry that ranges from all styles and levels of complexity.
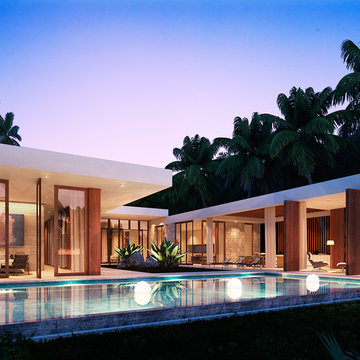
 MILLION | Redefine Lifestyle
Botaniko Weston is an impressive residential complex brought to life to deliver an elevated living experience. This exclusive retreat boasts of a privileged location that allows residents maximum privacy and security as well as close proximity to popular allures of the area. Botaniko Weston is a clear fusion of exclusivity and luxury, condominium houses with 4-6 bedrooms and 5-8 bathrooms, show an exquisite modern design with a natural touch. This community has a privileged position for its safety and natural parks surrounding it. Ornamented with contemporary yet warm elegance, Botaniko provides you with a delightful indoor and outdoor living experience, featuring a refreshing breath of refined simplicity.
Find the right local pro for your project

 C A Adams, LLC
Architect: Cheryl Hughes, Seattle | Location: Leschi neighborhood | 6400 SF | Steep terrain, landslide area Technical Features: Complex 60’ deep concrete pile foundation; Imported cement board siding installed on a rain screen system; Lindal windows executed at an unusually large scale, pushing the manufacturer’s abilities to new levels; Oil-finished end-grain fir floors. Simple and precise execution of the details create a warm nurturing environment.


 Nichiha USA
Minneapolisʼ NorthLoop neighborhood, like many close-in urban environments, is a community in transition. Over the past decade, property owners and developers have gradually blended and adapted historic buildings and warehouses with new residential blocks and modern amenities.Respecting those existing aesthetics while addressing the wishes and needs of a younger generation were key goals for the developers of Third North, a 204-unit apartment complex completed in December 2013. The resulting six-story building manages to pay homage to existing structures without feeling dated.
 Mozaico Inc
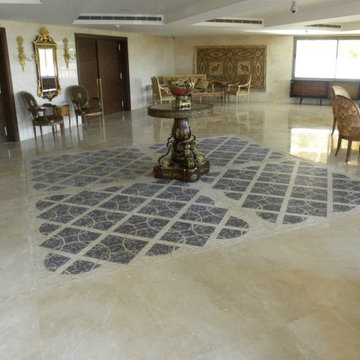
Look to the complexity of the Parallelogram Tomi Mosaic Wallpaper Pattern to give your home renovation or decorating projects a boost of perspective. Create a beautiful natural stone Wallpaper to Make it Last for Years and Never Fade or Discolor. Pick one of our optional frames for custom mosaic Tile Pattern ready to beautify indoor and outdoor rooms.

 Pace Development Group, Inc.
The Retreat at Rayfield amenity complex, built in Lancaster, SC for Lennar Homes, features a full-size clubhouse with fitness center and zero-entry pool with spray water features in a rustic wood preserve setting.
Builder: http://pacedevelop.com
Photography: http://thebeautifulmess.com

 Patrice Rios Design
Beautiful bathroom with blue and green shower tile and brass plumbing fixtures. White and gold wall paper with white paneled half walls. Vintage pieces for decoration on white wood shelf.

 ValHolla LLC
Valerie Holland- This project was done with the Faux Touch. My Mom. Pat Holland and I had a faux painting company from 2004-2008. This was not done with ValHolla painting; however, it is a good example of the detail and quality of work I can do.


 Ryan Hughes Design
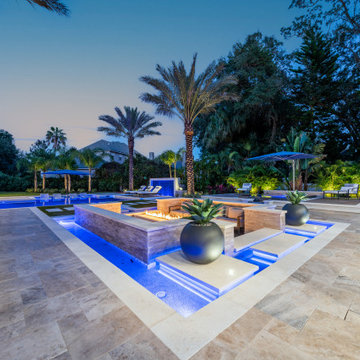
The Villa Linda center courtyard exudes a calming and peaceful ambiance. This complex outdoor space is full of water, natural materials, fire, lighting and venues for leisure. Palm trees tower above this tropical outdoor oasis with the expansive pool and experience-filled outdoor area including a custom built sunken fire lounge with contemporary stepping stones. Photography by Jimi Smith.

 Vision Design
What had been a very cramped, awkward master bathroom layout that barely accommodated one person became a spacious double vanity, double shower and master closet.

 William Leavy Architecture PLLC
Neil Landino
Transitional wooden floating open staircase photo in New York
Transitional wooden floating open staircase photo in New York

 Centre Sky Architecture Ltd
This unique project has heavy Asian influences due to the owner’s strong connection to Indonesia, along with a Mountain West flare creating a unique and rustic contemporary composition. This mountain contemporary residence is tucked into a mature ponderosa forest in the beautiful high desert of Flagstaff, Arizona. The site was instrumental on the development of our form and structure in early design. The 60 to 100 foot towering ponderosas on the site heavily impacted the location and form of the structure. The Asian influence combined with the vertical forms of the existing ponderosa forest led to the Flagstaff House trending towards a horizontal theme.

 Archadeck of Charlotte
If you're buying a custom designed deck, you should get a truly custom deck - one that suits your home, your taste and your style. This Waxhaw custom deck by Archadeck does just that. Shaped to perfection and lined with iron rails, it's a truly spectacular deck.



 AGM Home Store, LLC
Sleek in design, and highly functional shower heads, these shower heads were meant for people who want one thing: an amazing and relaxing shower experience without unnecessary frills. Luxury, quality, and beautiful design, all come together with our Rain Therapy Collection.

 BUTZ + KLUG Architecture
Milicent Harvey
Freestanding bathtub - contemporary master black floor and slate floor freestanding bathtub idea in Boston with a hinged shower door, flat-panel cabinets, a wall-mount toilet, an integrated sink and solid surface countertops
Freestanding bathtub - contemporary master black floor and slate floor freestanding bathtub idea in Boston with a hinged shower door, flat-panel cabinets, a wall-mount toilet, an integrated sink and solid surface countertops
233