
Search results for "Complex" in Home Design Ideas
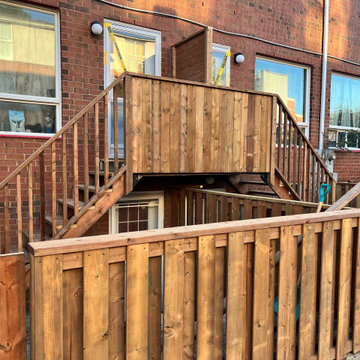
 DreamsON Construction Inc.
Design ideas for a huge partial sun courtyard wood fence outdoor basketball/tennis/multi-game court in Toronto with decking for summer.
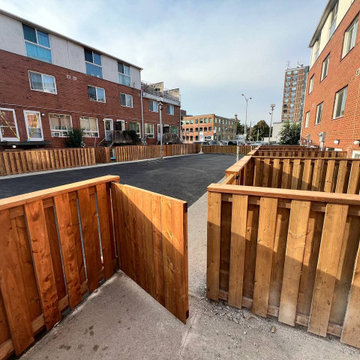 DreamsON Construction Inc.
Photo of a huge partial sun courtyard wood fence outdoor basketball/tennis/multi-game court in Toronto with decking for summer.
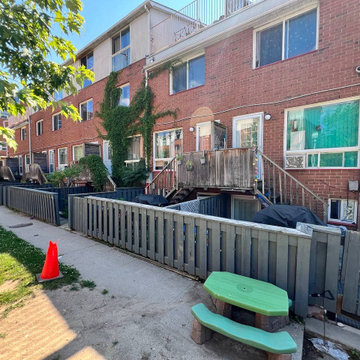 DreamsON Construction Inc.
This is an example of a huge partial sun courtyard wood fence outdoor basketball/tennis/multi-game court in Toronto with decking for summer.
Find the right local pro for your project
 DreamsON Construction Inc.
Inspiration for a huge partial sun courtyard wood fence outdoor basketball/tennis/multi-game court in Toronto with decking for summer.

 PlushGrass Custom Synthetic Turf
Photo of a large contemporary backyard outdoor basketball/tennis/multi-game court in Denver.

 Mehditash Design
John Gruen
Inspiration for a large transitional open concept medium tone wood floor living room remodel in New York with white walls, a wall-mounted tv, a standard fireplace and a stone fireplace
Inspiration for a large transitional open concept medium tone wood floor living room remodel in New York with white walls, a wall-mounted tv, a standard fireplace and a stone fireplace

 Robert D. Gentry Photography
Robert D. Gentry
1960s white floor front door photo with white walls and a green front door
1960s white floor front door photo with white walls and a green front door

 Unique Home Solutions Inc.
This studio apartment is 380 square feet. Basically one room for the living room, dining room and bedroom. It was challenging as walkways needed to be created and the colours within each living area needed to match to obtain a peaceful feeling as you walked into the unit.
If you are trying to sell or rent out units in your building, give us a call. We can provide furniture within your budget or you can rent it from us. Call Joanne Vroom 514-222-5553.
Unique Home Solutions Inc. has been in business since 2006.
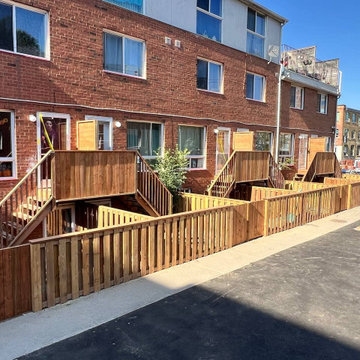 DreamsON Construction Inc.
Photo of a huge partial sun courtyard wood fence outdoor basketball/tennis/multi-game court in Toronto with decking for summer.

 Jones & Boer Architects, Inc.
Anice Hoachlander photographer
Example of a classic two-story wood exterior home design in DC Metro
Example of a classic two-story wood exterior home design in DC Metro

 Surfside Projects LLC
Insight Photography
Example of a 1960s two-story mixed siding exterior home design in San Diego
Example of a 1960s two-story mixed siding exterior home design in San Diego

 LKID
Paul S. Bartholomew Photography
Example of a mid-sized trendy u-shaped enclosed kitchen design in New York with an undermount sink, flat-panel cabinets, medium tone wood cabinets, gray backsplash, paneled appliances and an island
Example of a mid-sized trendy u-shaped enclosed kitchen design in New York with an undermount sink, flat-panel cabinets, medium tone wood cabinets, gray backsplash, paneled appliances and an island

 CAV Integrated Home
Large rustic green two-story mixed siding gable roof idea in Atlanta with a shingle roof

 Timberbuilt, Inc.
Sitting aside the slopes of Windham Ski Resort in the Catskills, this is a stunning example of what happens when everything gels — from the homeowners’ vision, the property, the design, the decorating, and the workmanship involved throughout.
An outstanding finished home materializes like a complex magic trick. You start with a piece of land and an undefined vision. Maybe you know it’s a timber frame, maybe not. But soon you gather a team and you have this wide range of inter-dependent ideas swirling around everyone’s heads — architects, engineers, designers, decorators — and like alchemy you’re just not 100% sure that all the ingredients will work. And when they do, you end up with a home like this.
The architectural design and engineering is based on our versatile Olive layout. Our field team installed the ultra-efficient shell of Insulspan SIP wall and roof panels, local tradesmen did a great job on the rest.
And in the end the homeowners made us all look like first-ballot-hall-of-famers by commissioning Design Bar by Kathy Kuo for the interior design.
Doesn’t hurt to send the best photographer we know to capture it all. Pics from Kim Smith Photo.

 Collins DuPont Design Group
Photography - Lori Hamilton
Designer - Alina Dolan
Transitional dark wood floor family room photo in Miami with beige walls
Transitional dark wood floor family room photo in Miami with beige walls
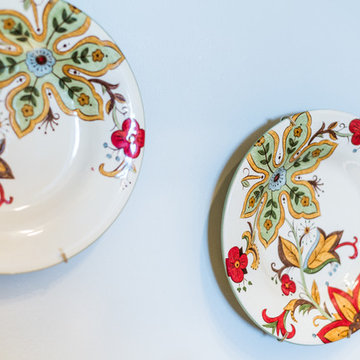 Unique Home Solutions Inc.
This studio apartment is 380 square feet. Basically one room for the living room, dining room and bedroom. It was challenging as walkways needed to be created and the colours within each living area needed to match to obtain a peaceful feeling as you walked into the unit.
If you are trying to sell or rent out units in your building, give us a call. We can provide furniture within your budget or you can rent it from us. Call Joanne Vroom 514-222-5553.
Unique Home Solutions Inc. has been in business since 2006.
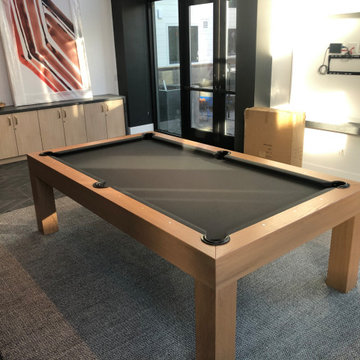
 DesignerGameRooms.com LLC
Modern rustic pool table installed in a client's lounge.
Inspiration for a large modern enclosed porcelain tile and black floor game room remodel in Philadelphia with white walls and a wall-mounted tv
Inspiration for a large modern enclosed porcelain tile and black floor game room remodel in Philadelphia with white walls and a wall-mounted tv

 Marta Vasevych (Motyv Studio)
Powder room - small traditional green tile and mirror tile ceramic tile and brown floor powder room idea with a one-piece toilet, green walls and a console sink
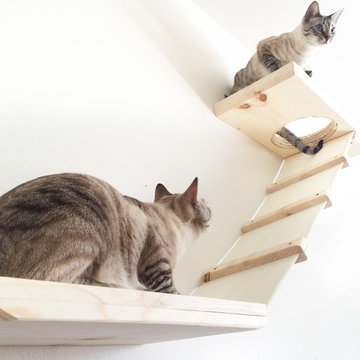
 CatastrophiCreations
Canvas and Pine wood shelving, with cat ladder. Mike Wilson
Home design - mid-sized modern open concept home design idea in Grand Rapids with no tv
Home design - mid-sized modern open concept home design idea in Grand Rapids with no tv
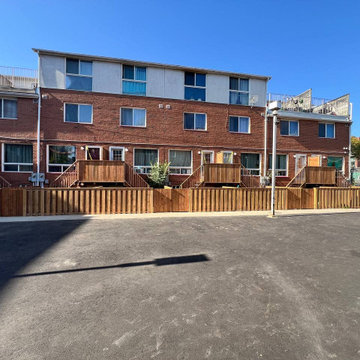 DreamsON Construction Inc.
Photo of a huge partial sun courtyard wood fence outdoor basketball/tennis/multi-game court in Toronto with decking for summer.
83