
Search results for "Complex" in Home Design Ideas

![Neon Oasis [Palm Springs 4 Unit Furnished Apt Complex]](https://st.hzcdn.com/fimgs/63319e260991e8b0_2113-w360-h360-b0-p0--.jpg)
 Robert D. Gentry Photography
Robert D. Gentry
Example of a mid-century modern home design design in Other
Example of a mid-century modern home design design in Other

Find the right local pro for your project
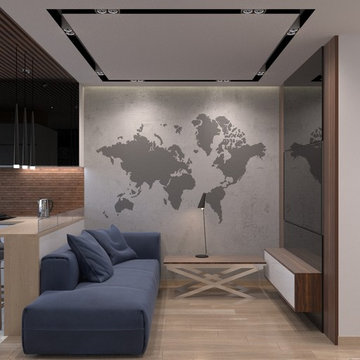
 Marta Vasevych (Motyv Studio)
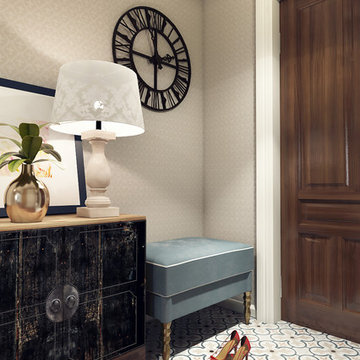
Mid-sized elegant medium tone wood floor hallway photo in Other with beige walls

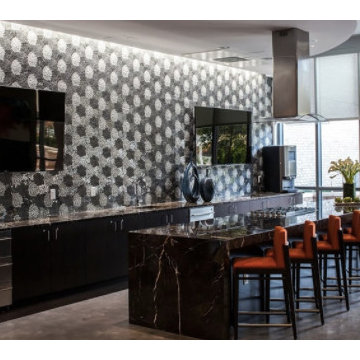
 Architessa
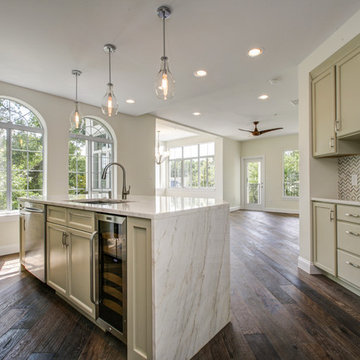
Architectural Ceramics, Inc. is honored to have been chosen by DelRay Tower Apartments to provide this beautiful tile backsplash in their club room.
Example of a minimalist kitchen design in DC Metro
Example of a minimalist kitchen design in DC Metro
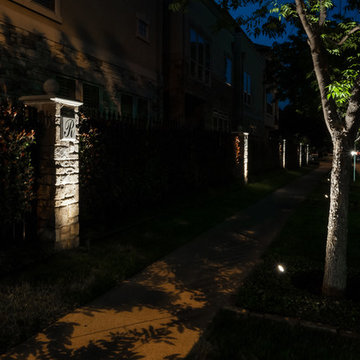

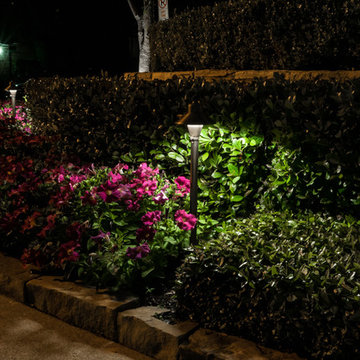

 A & M Home Furnishings
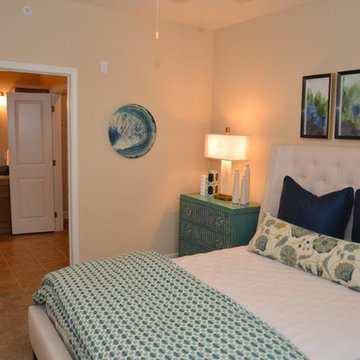
Designers: Rhonda Curry & Gail Gard Anderson of Avant Garde-Curry Interiors
Example of a transitional bedroom design in Kansas City
Example of a transitional bedroom design in Kansas City

 Vogue design by Tina Deković
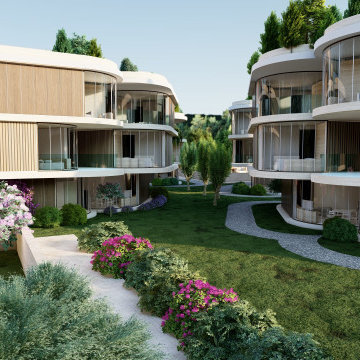
We present a conceptual design for a residential complex in Sukošan, designed to meet investor requirements for maximizing the number of residential units in a given space, while ensuring privacy and exceptional sea views for each unit.
Send inquiry
Inspired by organic forms, we opted for slightly rounded triangular modules, each of which represents a single residential unit. With the innovative rotation of the modules around a vertical circular axis, which ends with a glazed section on the roof – a skylight – bringing natural light into the interior spaces.
The facades are dynamically shaped with an alternation of wooden and glass surfaces, which ensured privacy, but also openness to common areas. The settlement consists of six residential units located in the heart of Sukošan, right next to the sea, and represents a refreshing departure from the usual generic housing solutions. With organic forms, we have achieved a close connection with nature, and greenery is richly integrated into the architectural fabric, making this project a unique combination of modern design and natural harmony.
Organic forms : The use of slightly rounded triangular modules to create a unique architectural composition.
Module rotation : Each residential unit rotates around a vertical axis, contributing to the dynamism of the appearance and a better view of the sea.
Skylights : Integration of skylights on the roof for natural lighting of interior spaces.
Dynamic facades : A mixture of wooden and glass surfaces to increase privacy and visual attractiveness.
Accommodation and communion with nature : Location in the center of Sukošan by the sea and rich integration of greenery into the architectural fabric.
Architectural innovation : The unique combination of modern design and natural surroundings is a departure from traditional generic residential areas.

 E. F. San Juan
Architect: Michael Morrow, Kinneymorrow Architecture
Builder: Galvas Construction
For this contemporary beach escape in the affluent resort community of Alys Beach, Florida, the team at E. F. San Juan constructed a series of unique Satina™ tropical hardwood screens that form parts of the home’s facade, railings, courtyard gate, and more. “Architect Michael Morrow of Kinneymorrow Architecture came to us with his design inspiration, and I have to say that we knocked it out of the park,” says E. F. San Juan’s president, Edward San Juan.
Challenges:
The seeming simplicity of this exterior facade is deceptively complex. The horizontal lines and spacing that Michael wanted to carry through the facade encompassed gates, shutters, screens, balcony rails, and rain shields had to be incredibly precise to fit seamlessly and remain intact through the years. “It’s always a challenge to execute contemporary details, as there is nowhere to hide imperfections,” says Michael. “The reality of being in a seaside climate compounded on top of that, especially working with wood.”
Solution:
The E. F. San Juan engineering department worked out the complex fabrication details required to make Michael’s design inspiration come together, and the team at Galvas Construction did an excellent job of installing all pieces to bring the plan to fruition. We used our trademarked Satina™ tropical hardwood to fabricate the facade and engineered tertiary attachment methods into the components to ensure longevity. “This was one of the most complex exteriors we have engineered, and, as always, we loved the challenge,” Edward says.
Michael adds, “The exterior woodwork on this project is the project, and so this one would not have been possible without E. F. San Juan. Collaborating was a joy, from working out the details to the exquisite realization. These folks have forgotten more about wood than most people will ever know in the first place!”
Thank you to Michael, Kinneymorrow, and the team at Galvas Construction for choosing E. F. San Juan.
---
Photography courtesy of Alys Beach
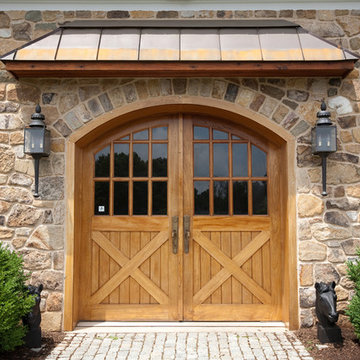
 King Construction Company LLC
Front Entrance Into Horse Barn
Entryway - mid-sized traditional entryway idea in New York with a light wood front door
Entryway - mid-sized traditional entryway idea in New York with a light wood front door
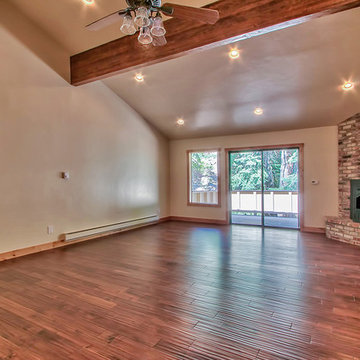
 Pine Cohn Inc.
Complete interior remodel of 1,430 SF condo.
Small mountain style home design photo in Other
Small mountain style home design photo in Other
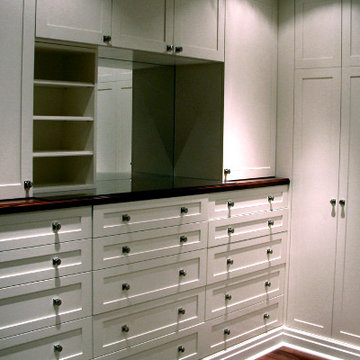

 Zee Design & Build
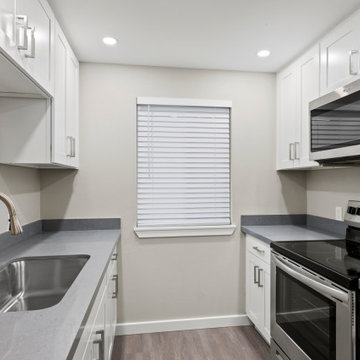
Inspiration for a small craftsman galley vinyl floor and gray floor enclosed kitchen remodel in Seattle with an undermount sink, shaker cabinets, white cabinets, quartz countertops, gray backsplash, quartz backsplash, stainless steel appliances, no island and gray countertops

68