
Search results for "Complex" in Home Design Ideas
 King Construction Company LLC

Indoor Riding Arena
Huge elegant brown two-story stone exterior home photo in New York
Huge elegant brown two-story stone exterior home photo in New York


Find the right local pro for your project
 DreamsON Construction Inc.
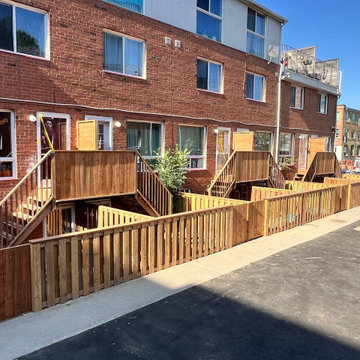
Photo of a huge partial sun courtyard wood fence outdoor basketball/tennis/multi-game court in Toronto with decking for summer.
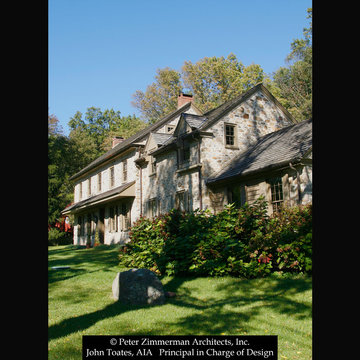
 John Toates Architecture and Design
© Peter Zimmerman Architects, Inc.
John Toates, AIA Principle in Charge of Design
Example of a country exterior home design in Philadelphia
Example of a country exterior home design in Philadelphia
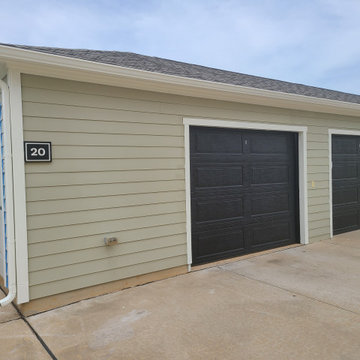

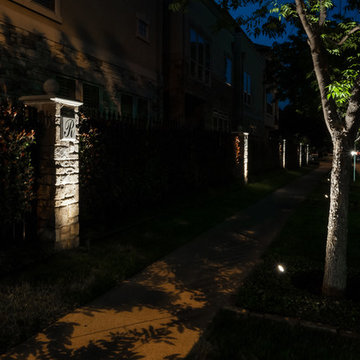

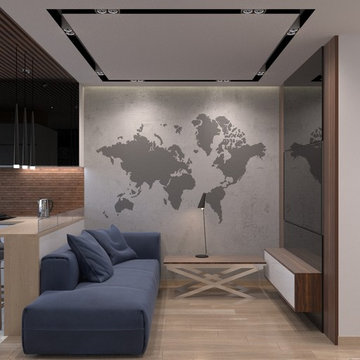

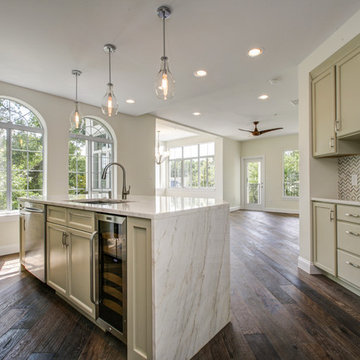

![Neon Oasis [Palm Springs 4 Unit Furnished Apt Complex]](https://st.hzcdn.com/fimgs/02d1a59b0991e936_1764-w360-h360-b0-p0--.jpg)
 Robert D. Gentry Photography
Robert D. Gentry
Inspiration for a small 1960s white floor dining room remodel in Other with white walls
Inspiration for a small 1960s white floor dining room remodel in Other with white walls
 Marta Vasevych (Motyv Studio)

Walk-in closet - small traditional gender-neutral light wood floor and brown floor walk-in closet idea in Other with recessed-panel cabinets and white cabinets
 E. F. San Juan
Architect: Michael Morrow, Kinneymorrow Architecture
Builder: Galvas Construction

For this contemporary beach escape in the affluent resort community of Alys Beach, Florida, the team at E. F. San Juan constructed a series of unique Satina™ tropical hardwood screens that form parts of the home’s facade, railings, courtyard gate, and more. “Architect Michael Morrow of Kinneymorrow Architecture came to us with his design inspiration, and I have to say that we knocked it out of the park,” says E. F. San Juan’s president, Edward San Juan.
Challenges:
The seeming simplicity of this exterior facade is deceptively complex. The horizontal lines and spacing that Michael wanted to carry through the facade encompassed gates, shutters, screens, balcony rails, and rain shields had to be incredibly precise to fit seamlessly and remain intact through the years. “It’s always a challenge to execute contemporary details, as there is nowhere to hide imperfections,” says Michael. “The reality of being in a seaside climate compounded on top of that, especially working with wood.”
Solution:
The E. F. San Juan engineering department worked out the complex fabrication details required to make Michael’s design inspiration come together, and the team at Galvas Construction did an excellent job of installing all pieces to bring the plan to fruition. We used our trademarked Satina™ tropical hardwood to fabricate the facade and engineered tertiary attachment methods into the components to ensure longevity. “This was one of the most complex exteriors we have engineered, and, as always, we loved the challenge,” Edward says.
Michael adds, “The exterior woodwork on this project is the project, and so this one would not have been possible without E. F. San Juan. Collaborating was a joy, from working out the details to the exquisite realization. These folks have forgotten more about wood than most people will ever know in the first place!”
Thank you to Michael, Kinneymorrow, and the team at Galvas Construction for choosing E. F. San Juan.
---
Photography courtesy of Alys Beach

 User
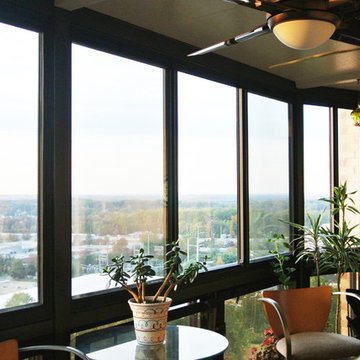
UserEnclosed residential balcony with sturdy aluminum frames and energy-efficient glass.
Inspiration for a contemporary patio remodel in DC Metro
Inspiration for a contemporary patio remodel in DC Metro
 Legendary Escapes Pools
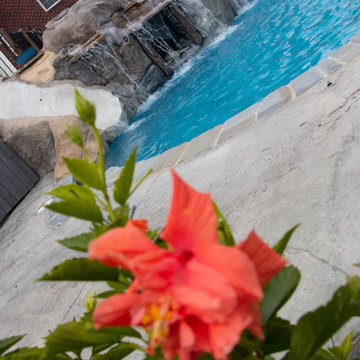
Living Legendary: Built in 2018, this awesome hybrid swimming pool in South Lyon Michigan has a vinyl liner by Latham/Kakfo in Reef, and Gunite Sun ledge, Spa and Steps - finished in ecoFinish Mediterranean Blue, Slide in Sandstone (hint: Turtle Car Wax makes the slides go!) It's also tiered to make a side yard with an extreme slope a functional fun entertaining space.


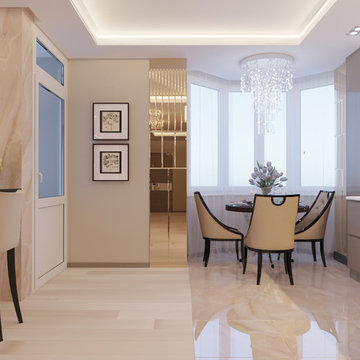
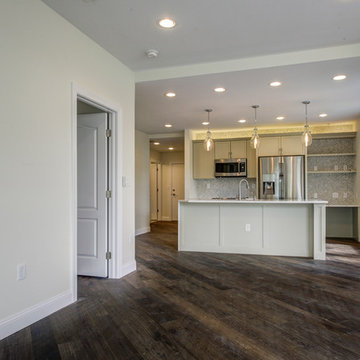
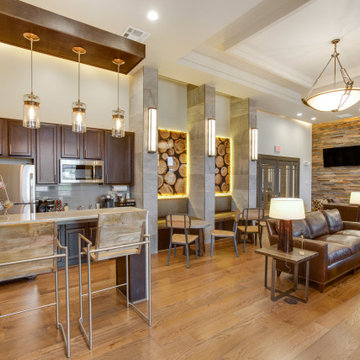
 Rumor Design + reDesign
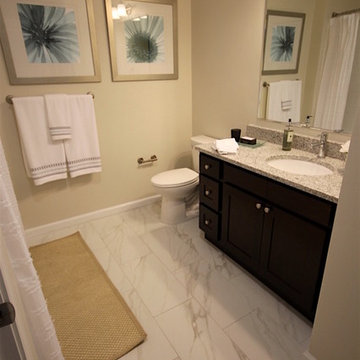
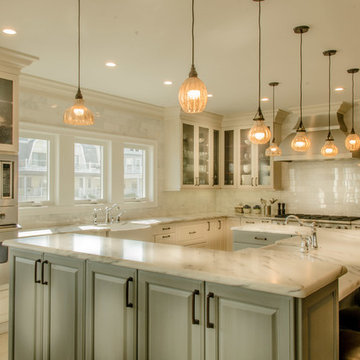
Seven four-story buildings, a combination of one-, two- and three-bedroom apartments with 19 attached townhomes make up the community of Crowne at Timberline. This complex is the first of many more developments in the area with interiors that include upscale wood style flooring, 9 ft. ceilings and granite counter tops. These stylish apartment floor plans and amenities suit every need for the growing community including the cozy contemporary clubhouse designed by Leslie Dapper of Rumor Designs. See the project here: https://rumordesigns.com/fort-collins
66