
Search results for "Complex" in Home Design Ideas

 Студия Маркиной Анастасии
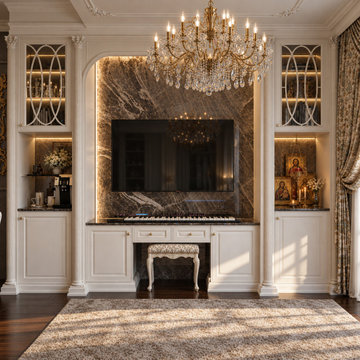
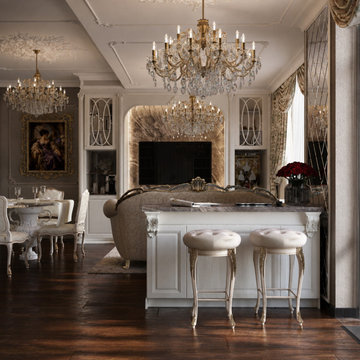
A living-dining room design for an apartment with a panoramic view of the water. The clients wanted a contemporary classic interior — elegant and festive, yet comfortable for everyday life.
The space is set in a warm palette of cream, beige and gold. The focal point is an arched portal with a marble TV panel, flanked by symmetrical display cabinets with classic glazing. A coffee station is integrated into the same composition and concealed behind cabinet fronts, so function never interrupts the classic image.
The dining area features a round glass-top table on a carved pedestal base and upholstered chairs. The lounge sofa faces the window, making the sunset part of the interior.
Particular attention was paid to the ceiling and lighting: stucco decor, two crystal chandeliers and hidden niche lighting create a soft, layered glow. Heavy floral drapes complete the look and soften the geometry of the floor-to-ceiling glazing.
The interior highlights the apartment's greatest asset — the view — while remaining cohesive, warm and livable.

Find the right local pro for your project


 Helliwell + Smith | Blue Sky Architecture
Photo from the Blue Sky Archives
Inspiration for a contemporary dining room remodel in Vancouver
Inspiration for a contemporary dining room remodel in Vancouver

 BIG BANG MOSAICS
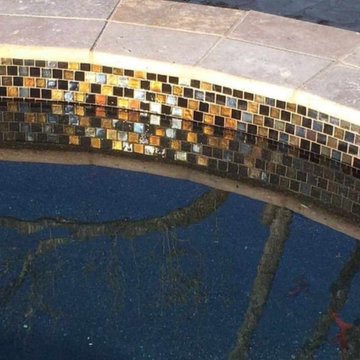
Contemporary mosaic design based on Cynthia Fisher's fine art mosaic abstract, 'Pavement Fractals'. I created this mosaic in my studio, shipped it on panels to CA and it was carefully installed by a local tile company. homeowner, photo credit

 A & M Home Furnishings
Designers: Rhonda Curry & Gail Gard Anderson of Avant Garde-Curry Interiors
Inspiration for a transitional family room remodel in Kansas City
Inspiration for a transitional family room remodel in Kansas City
 Студия Маркиной Анастасии
A living-dining room design for an apartment with a panoramic view of the water. The clients wanted a contemporary classic interior — elegant and festive, yet comfortable for everyday life.
The space is set in a warm palette of cream, beige and gold. The focal point is an arched portal with a marble TV panel, flanked by symmetrical display cabinets with classic glazing. A coffee station is integrated into the same composition and concealed behind cabinet fronts, so function never interrupts the classic image.
The dining area features a round glass-top table on a carved pedestal base and upholstered chairs. The lounge sofa faces the window, making the sunset part of the interior.
Particular attention was paid to the ceiling and lighting: stucco decor, two crystal chandeliers and hidden niche lighting create a soft, layered glow. Heavy floral drapes complete the look and soften the geometry of the floor-to-ceiling glazing.
The interior highlights the apartment's greatest asset — the view — while remaining cohesive, warm and livable.


 Marta Vasevych (Motyv Studio)

Example of a mid-sized classic medium tone wood floor hallway design with beige walls


 MagdalenaYorkCollection
Cabana Installation, Lounging Area by the pool,
Designer:Thom Filicia
Example of a large beach style backyard patio design in Miami with a gazebo
Example of a large beach style backyard patio design in Miami with a gazebo
 Blue Sierra Landscape Construction

Modern pool with outdoor living area and concrete slab.
Example of a huge minimalist front yard concrete paver and custom-shaped natural pool landscaping design in San Francisco
Example of a huge minimalist front yard concrete paver and custom-shaped natural pool landscaping design in San Francisco

 FORUM ARCHITECTS / NICOS MAVRONICOLAS ARCHITECTS
Inspiration for a transitional backyard rectangular pool remodel
 Lineaire General Contractor
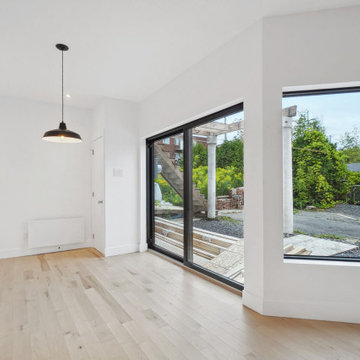
Full Duplex Renovation for rental in Verdun, Montreal / Rénovation intégrale d'un Duplex, pou location, à Verdun, Montréal
Large elegant dining room photo in Montreal
Large elegant dining room photo in Montreal

 heather_scott_home
Spacious and open patio area with coastal tones and lantern style lighting.
Photography by Twist Tours
Mid-sized transitional patio photo in Austin
Mid-sized transitional patio photo in Austin




 Jacobsen Landscape Design & Construction
Inspiration for a large timeless backyard stone patio remodel in New York with a fire pit and no cover

67