
Search results for "Complex" in Home Design Ideas


 Spectrum Interior Design, Inc.
Large elegant white three-story wood exterior home photo in San Francisco with a hip roof

 King Construction Company LLC
Front Entrance Into Horse Barn
Front door - mid-sized traditional front door idea in New York with a light wood front door
Front door - mid-sized traditional front door idea in New York with a light wood front door
Find the right local pro for your project

 A & M Home Furnishings
Designers: Rhonda Curry & Gail Gard Anderson of Avant Garde-Curry Interiors
Example of a transitional laundry room design in Kansas City
Example of a transitional laundry room design in Kansas City


 Shelley & Company Interior Design
Photography Credit: Peter Medilek
Trendy living room photo in San Francisco
Trendy living room photo in San Francisco


 Shaw Floors
Monument Maple in Mount Rushmore by Shaw Floors. Smooth and imperfect surface texture, a masterful composition full of depth and color that transcends timeless beauty. Our exclusive antiquing process emulates the unique complexity of an authentic timeworn surface. Multi-colored staining process captures the visual tapestry with movement and dimension. Luxurious width and length. Our widest and longest hardwood collection!

 Usable Space Interiors, LLC
The color theme was requested to be neutral with a pop of color. Grey, corals, and taupes were the base.
Inspiration for a mid-sized timeless dark wood floor entryway remodel in Nashville with gray walls
Inspiration for a mid-sized timeless dark wood floor entryway remodel in Nashville with gray walls

 markdesign, llc
Katie Hedrick @ 3rdEyeStudios.com
Mid-sized traditional gray two-story brick gable roof idea in Denver with a shingle roof
Mid-sized traditional gray two-story brick gable roof idea in Denver with a shingle roof
 Shelley & Company Interior Design
Photography Credit: Peter Medilek
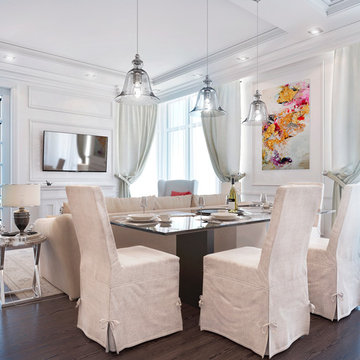
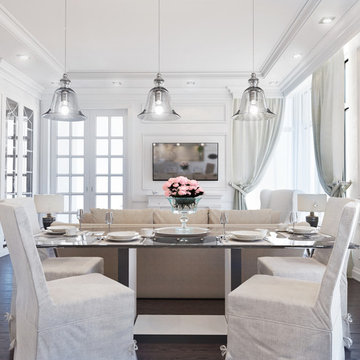
Inspiration for a contemporary dining room remodel in San Francisco
Inspiration for a contemporary dining room remodel in San Francisco


 Real Estate Judge
Midcentury Modern Gated Entry
Inspiration for a mid-sized 1950s white one-story stucco gable roof remodel in Los Angeles
Inspiration for a mid-sized 1950s white one-story stucco gable roof remodel in Los Angeles




 Donald Joseph Inc.
David C Reed
Example of a trendy light wood floor living room design in Sacramento with orange walls, no fireplace and a tile fireplace
Example of a trendy light wood floor living room design in Sacramento with orange walls, no fireplace and a tile fireplace
65