
Search results for "Complexities" in Home Design Ideas
 Ironside Architect
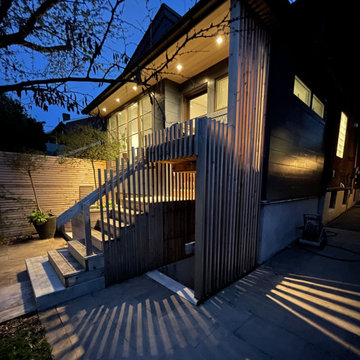
The shadows created by the slats create complex patterns.
Inspiration for a contemporary deck remodel in Toronto
Inspiration for a contemporary deck remodel in Toronto
 TG Designing Corner
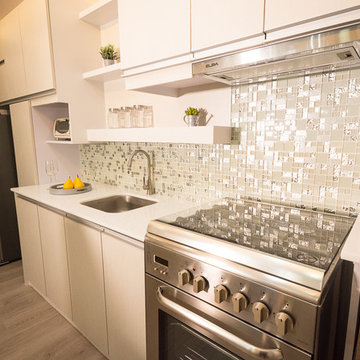
Gateway Garden Heights is a residential condominium within the Robinsons Pioneer Complex. It is a strategically located development with wide outdoor open spaces, cozy interiors and various family-friendly amenities.

 Nella Vetrina Showroom
Wall Light designed by Bruno Rainaldi is shown in laser-cut stainless steel to create a depth and complexity that changes at every angle. Also available as a suspension light. Made in Italy.
Find the right local pro for your project

 Premier Lighting
Mira Apartment Complex in Tempe by Novus Innovation Corridor
Minimalist entryway photo in Phoenix
Minimalist entryway photo in Phoenix

 Ronald Frink Architects
On a wooded 8 acre property in the high Sierras of Northern California, RFA designed a residence and shop / studio complex as a retirement retreat for a client.

 contact7524
This stained glass window was created as part of our signature Aspen Stained Glass line. These windows look beautiful in cottage style or contemporary homes and are a great way for outdoor enthusiasts to celebrate their love of nature. The textured appearance of the glass provides the homeowners with a high level of privacy and comfort.


 Ghiordes Knot
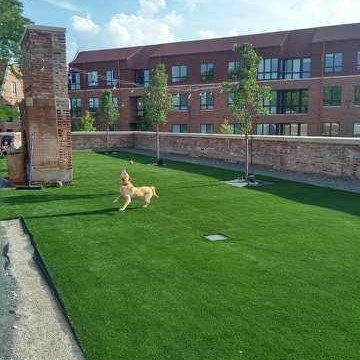
Tufted with the latest innovative proprietary technology, Gigno’s level of definition, complexity and color detail is extraordinary. A celebration of Persian pattern perfection -- vines, flowers and medallions are strategically placed in Gigno’s 100% STAINMASTER® Luxerell™ BCF nylon fiber.

 Mãkena Interiors
Lush garden setting | walkway in the 12 unit Cocotero Condominium Complex Palm Springs.
Photo of a mid-sized tropical brown two-story landscaping.
Photo of a mid-sized tropical brown two-story landscaping.

 Lisa Garcia Architecture + Interior Design
Mudroom - mid-sized transitional medium tone wood floor mudroom idea in DC Metro with beige walls and a white front door
Mudroom - mid-sized transitional medium tone wood floor mudroom idea in DC Metro with beige walls and a white front door

 M.J. Whelan Construction
This Milford French country home’s 2,500 sq. ft. basement transformation is just as extraordinary as it is warm and inviting. The M.J. Whelan design team, along with our clients, left no details out. This luxury basement is a beautiful blend of modern and rustic materials. A unique tray ceiling with a hardwood inset defines the space of the full bar. Brookhaven maple custom cabinets with a dark bistro finish and Cambria quartz countertops were used along with state of the art appliances. A brick backsplash and vintage pendant lights with new LED Edison bulbs add beautiful drama. The entertainment area features a custom built-in entertainment center designed specifically to our client’s wishes. It houses a large flat screen TV, lots of storage, display shelves and speakers hidden by speaker fabric. LED accent lighting was strategically installed to highlight this beautiful space. The entertaining area is open to the billiards room, featuring a another beautiful brick accent wall with a direct vent fireplace. The old ugly steel columns were beautifully disguised with raised panel moldings and were used to create and define the different spaces, even a hallway. The exercise room and game space are open to each other and features glass all around to keep it open to the rest of the lower level. Another brick accent wall was used in the game area with hardwood flooring while the exercise room has rubber flooring. The design also includes a rear foyer coming in from the back yard with cubbies and a custom barn door to separate that entry. A playroom and a dining area were also included in this fabulous luxurious family retreat. Stunning Provenza engineered hardwood in a weathered wire brushed combined with textured Fabrica carpet was used throughout most of the basement floor which is heated hydronically. Tile was used in the entry and the new bathroom. The details are endless! Our client’s selections of beautiful furnishings complete this luxurious finished basement. Photography by Jeff Garland Photography
 Clark Outdoor Designs
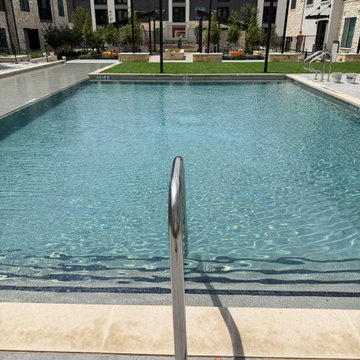
The main apartment complex pool fills this view, with a metal handrail centered at the entry. Light pool coping borders the water, while turf, low stone walls, and courtyard landscaping can be seen beyond. The open layout gives Texas residents a clear view across the pool toward nearby gathering areas.

 Kelly & Stone Architects
Tim Stone
Example of a huge trendy limestone floor foyer design in Denver with beige walls and a dark wood front door
Example of a huge trendy limestone floor foyer design in Denver with beige walls and a dark wood front door
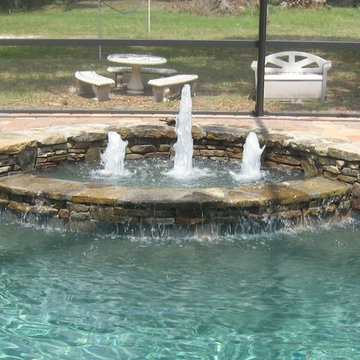
 All Seasons Pools
From residential and commercial Pool construction to outdoor living areas, hardscapes, and screen enclosures, we’ve got the experience, education, and vision to handle the most unique and complex jobs.
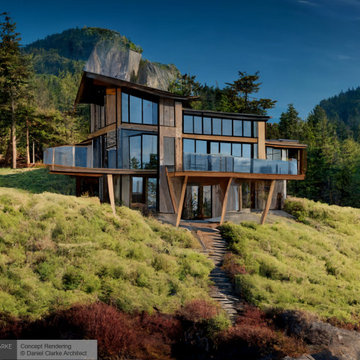
 Daniel Clarke Architect
Here is a large house with a not-overly complex form, perched near the shore.
Beach style exterior home photo in Vancouver
Beach style exterior home photo in Vancouver

 Nelson Interiors
Master bedroom of staged 2 bedroom apt in large complex
Bedroom - small traditional master bedroom idea in Seattle
Bedroom - small traditional master bedroom idea in Seattle

 StoneWorks, Inc.
Another view of the walk-in shower for the master bathroom. Love the different tiles, plus the extra shower heads. And the handy shower seat!
Large transitional master beige tile and porcelain tile mosaic tile floor and beige floor doorless shower photo in Charleston with louvered cabinets, gray cabinets, a one-piece toilet, gray walls, an undermount sink, quartz countertops and a hinged shower door
Large transitional master beige tile and porcelain tile mosaic tile floor and beige floor doorless shower photo in Charleston with louvered cabinets, gray cabinets, a one-piece toilet, gray walls, an undermount sink, quartz countertops and a hinged shower door

 Paghera Green Service s.r.l.
The gorgeous mansion house is set in a rural Italian complex in Piedmont region, complex that dates back to the '800.
Example of a classic exterior home design in Milan
Example of a classic exterior home design in Milan
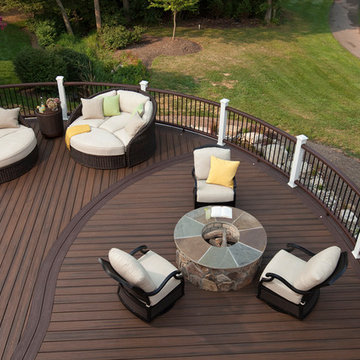
 TREX COMPANY INC
Designed using Trex Transcend decking in Spiced Rum – a warm, earthy umber featuring subtle shading and natural shade variations creating distinctive hardwood-like streaking and intense, tropical hues that will retain its lush looks for decades, Trex Transcend decking in Vintage Lantern – a deep-burnished bronze with Old World elegance and Trex Transcend railing.
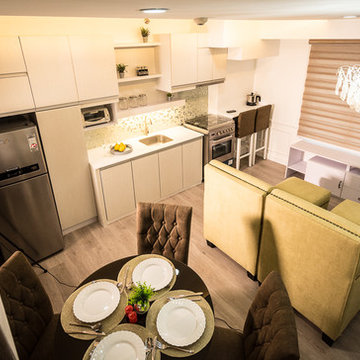 TG Designing Corner
Gateway Garden Heights is a residential condominium within the Robinsons Pioneer Complex. It is a strategically located development with wide outdoor open spaces, cozy interiors and various family-friendly amenities.
122