
Search results for "Complexities" in Home Design Ideas
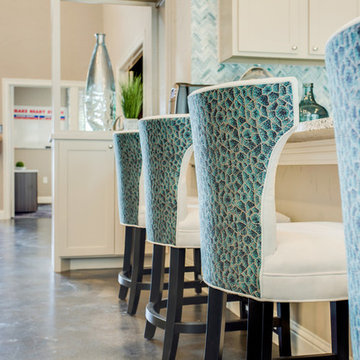
 ML Interiors Group
This kitchen eat in sits off the community room of this beautiful apartment complex. With blue custom barstools and blue back splash, and blue back splash, this kitchen is complete. Lance Selgo

 K Colour Architectural Colour Consultation
This project consisted of 24 townhouses and an apartment style condo building.
Colour palette, Dulux paints
Huge eclectic multicolored three-story vinyl gable roof photo in Vancouver
Huge eclectic multicolored three-story vinyl gable roof photo in Vancouver
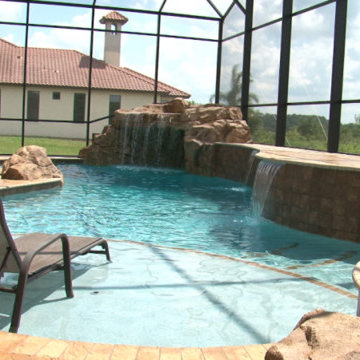
 All Seasons Pools
From residential and commercial Swimming Pool Construction to outdoor living areas, hardscapes, and screen enclosures, we’ve got the experience, education, and vision to handle the most unique and complex jobs.
Find the right local pro for your project

 Thomas & Milliken Millwork
Mail room area in condominium complex.
Home office - traditional home office idea
Home office - traditional home office idea

 Mckinley Burkart Architects
Built on the site of an abandoned fish packing plant, McKinley Burkart designed and built this mixed-use, multi-family complex that backs onto a waterfront dock. Surfer Chic would be the appropriate way to describe this laid-back residence that features materials like heavy timber and stone throughout the units. Besides luxury condos, the complex also features an oyster bar, spa and a coffee shop amongst tourism offices and other retail shops.

 Tim Barber Architects
Example of an arts and crafts formal and enclosed medium tone wood floor and brown floor living room design in Los Angeles with beige walls, a tile fireplace, no tv and a standard fireplace
 Mckinley Burkart Architects
Built on the site of an abandoned fish packing plant, McKinley Burkart designed and built this mixed-use, multi-family complex that backs onto a waterfront dock. Surfer Chic would be the appropriate way to describe this laid-back residence that features materials like heavy timber and stone throughout the units. Besides luxury condos, the complex also features an oyster bar, spa and a coffee shop amongst tourism offices and other retail shops.

 Steve Masley Consulting and Design
'Gourmet' orange bell peppers growing in a 5-gallon terra-cotta pot. Photo by Steve Masley.
Inspiration for an eclectic deck remodel in San Francisco
Inspiration for an eclectic deck remodel in San Francisco
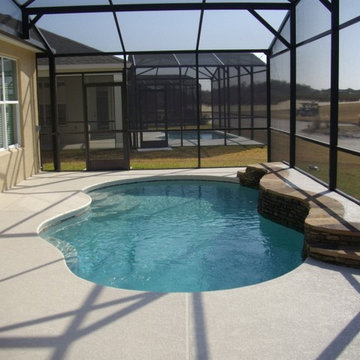 All Seasons Pools
From residential and commercial Swimming Pool Construction to outdoor living areas, hardscapes, and screen enclosures, we’ve got the experience, education, and vision to handle the most unique and complex jobs.


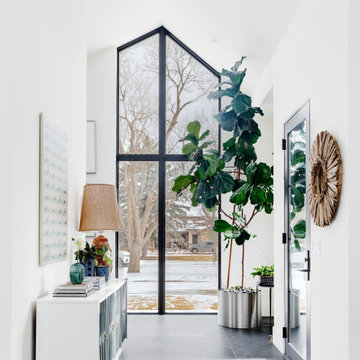


 Association of Professional Landscape Designers
Designed for an apartment complex in China by APLD mejavascript:;mber Scott Hostetler.

 Garage Doors Unlimited
We used a black anodized overhead glass door for these apartment complexes out in San Diego. These doors allow for a modern addition to any home and are very multi-purpose.
Sarah F.

 Robson Industrial Group
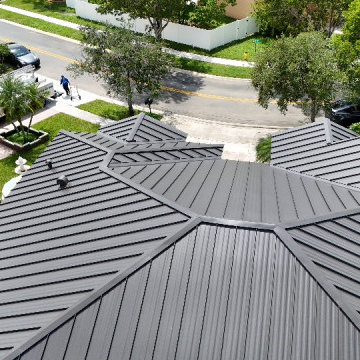
An elevated aerial angle facing toward the front street, showing the complex geometry of the roof structure and the alignment of the metal panels.

 Constantine D. Vasilios & Associates Ltd
Balcony doors looking onto the central staircase. Peter Bosy Photography.
Example of a large trendy wooden floating metal railing staircase design in Chicago with wooden risers
Example of a large trendy wooden floating metal railing staircase design in Chicago with wooden risers


 Linden L.A.N.D. Group
The stone is a Pewter Travertine, simultaneously complex and muted. The Duravit vanity maintains the contemporary look. Photo: Rebecca Lindenmeyr
Mid-sized transitional master beige tile and stone tile travertine floor drop-in bathtub photo in Burlington with a wall-mount sink, flat-panel cabinets, dark wood cabinets, limestone countertops, a one-piece toilet and white walls
Mid-sized transitional master beige tile and stone tile travertine floor drop-in bathtub photo in Burlington with a wall-mount sink, flat-panel cabinets, dark wood cabinets, limestone countertops, a one-piece toilet and white walls
124