
Search results for "Complexities" in Home Design Ideas
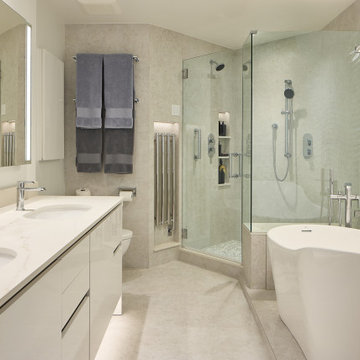


 Hunke Construction Inc.
Here you can see a complex renovation of the 2-floor house. From complete redoing of the kitchen, bathroom, living room and all bedrooms.
Red two-story brick house exterior idea in Toronto
Red two-story brick house exterior idea in Toronto
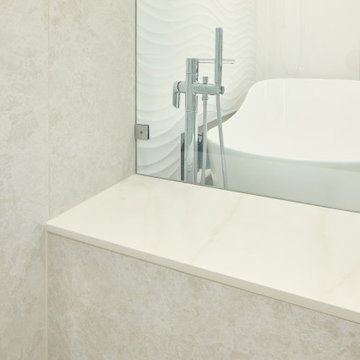
Find the right local pro for your project

 Eisler Landscapes
This design relies on a formal X, Y axis. The entire pool complex was symmetrically designed and anchored by the pool house. The fire pit area accentuates the formal axis, while providing casual entertaining space outside of the pool area.

 JDL Homes Vancouver
Example of a small arts and crafts concrete floor front door design in Vancouver with blue walls and a dark wood front door

 Rock Kauffman Design
Bathroom - mid-sized modern master white tile and mosaic tile ceramic tile bathroom idea in Grand Rapids with a vessel sink, flat-panel cabinets, medium tone wood cabinets, quartz countertops and white walls
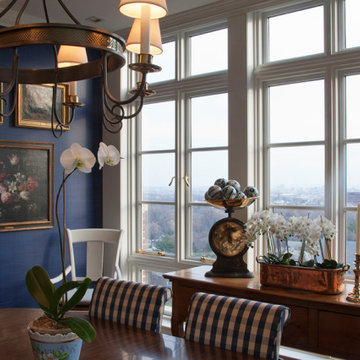
 Penza Bailey Architects
 designed this extensive renovation and addition of a two-story penthouse in an iconic Beaux Arts condominium in Baltimore for clients they have been working with for over 3 decades.
The project was highly complex as it not only involved complete demolition of the interior spaces, but considerable demolition and new construction on the exterior of the building.
A two-story addition was designed to contrast the existing symmetrical brick building, yet used materials sympathetic to the original structure. The design takes full advantage of views of downtown Baltimore from grand living spaces and four new private terraces carved into the additions. The firm worked closely with the condominium management, contractors and sub-contractors due to the highly technical and complex requirements of adding onto the 12th and 13th stories of an existing building.

 Corian Design UK
The flowing white and sandy hues hint at the seashore, creating a natural and unique colour aesthetic that inspires design that is equally singular.
Kitchen worksurface, backsplash and shelf in Corian® Dune Prima.

 MasterDecks, LLC
Cedar Decks add interest and define different areas of your outdoor living space. Cedar Decks are perfect for any type of property. Instead of having one large staircase leading from the deck to the yard below, breaking it up with another deck keep the yard and outdoor living areas connected.
Whether your backyard needs a simple or complex deck, MasterDeck contractors will find the best solution possible.


 FULLHOUSE
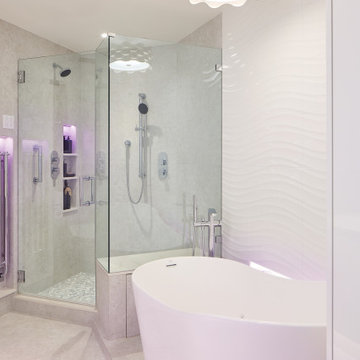
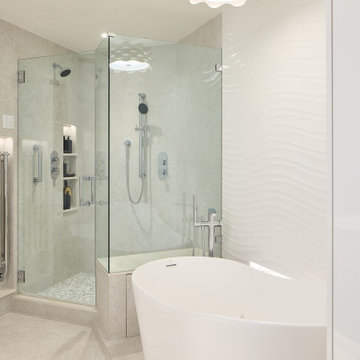
Private house in Garupe. Elements of American classics and modern furniture, gray and complex natural shades with a contrasting black. In the living room and kitchen there was a need not only to make a comfortable and discreet interior, but also to take care of a place for our smaller brothers.
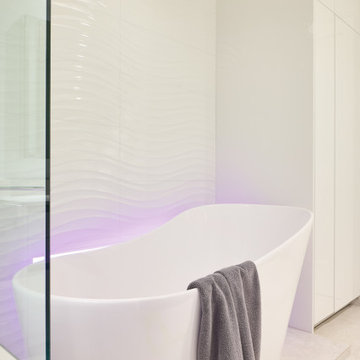

 Captive Lighting
Between the main complex and the seperate guest quarters are stand-alone trees complete with their own lighting.
Photographer: Kirby Betancourt
Mid-sized industrial multicolored two-story mixed siding flat roof idea in Austin with a mixed material roof
Mid-sized industrial multicolored two-story mixed siding flat roof idea in Austin with a mixed material roof
 Sunex International Inc
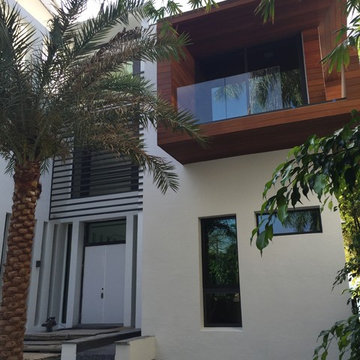
This 8,000 SF residence in the Venetian Islands of Miami Beach is a complex renovation of an existing house. It was redesigned and refitted with Fleetwood sliding doors and Trulite fixed windows.

 Lisa Shaffer
Edwards's background is in business and finance and he is in charge of all business operations. He is drawn to complex business ideas and is a natural problem solver. Edward enjoys being outside whether it be out on a hike in nature or exploring the city - taking in the beauty of the scenery and the DC architecture. He and his husky, Nova, are always out adventuring.

 Sukenick Architecture, LLC
The Three Ladies Victorian Townhouse Complex in King of Prussia, PA. Three individual and unique townhouses -each featuring 3,000+SF of space. The Three Ladies were built from scratch in 2007 to show the "Modern Victorian" style of Architecture.
Photo Credit: Joshua Sukenick
 Dale Sheppard
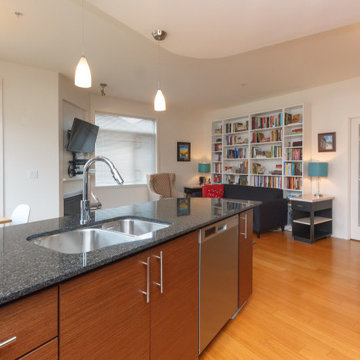
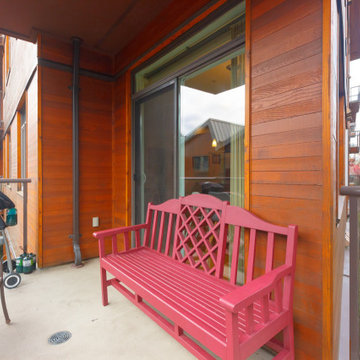
"Richmond Gates" is a popular condo complex located in the Mount Tolmie area of Saanich. This 2 bed, 2 bath, 940 sq/ft south facing corner unit offers views of Mount Tolmie & plenty of sunshine. Elegant & contemporary featuring finely crafted Salina cabinets, granite counter-tops, stainless appliances & bamboo floors throughout. 9' Ceilings. Spacious living & dining rooms with cozy electric fireplace leading to the sunny deck. Nice bedroom separation and master bedroom has large 5 piece ensuite. In-suite laundry. Complex includes 1 secured underground parking spot, storage unit & bike locker. Excellent central location close to UVIC, Camosun, Jubilee Hospital, Shopping, Golf courses & short walk to all local amenities. Allows 2 pets and rentals. On bus route.
 Dale Sheppard
"Richmond Gates" is a popular condo complex located in the Mount Tolmie area of Saanich. This 2 bed, 2 bath, 940 sq/ft south facing corner unit offers views of Mount Tolmie & plenty of sunshine. Elegant & contemporary featuring finely crafted Salina cabinets, granite counter-tops, stainless appliances & bamboo floors throughout. 9' Ceilings. Spacious living & dining rooms with cozy electric fireplace leading to the sunny deck. Nice bedroom separation and master bedroom has large 5 piece ensuite. In-suite laundry. Complex includes 1 secured underground parking spot, storage unit & bike locker. Excellent central location close to UVIC, Camosun, Jubilee Hospital, Shopping, Golf courses & short walk to all local amenities. Allows 2 pets and rentals. On bus route.
149