
Search results for "Complexities" in Home Design Ideas
 DANKE
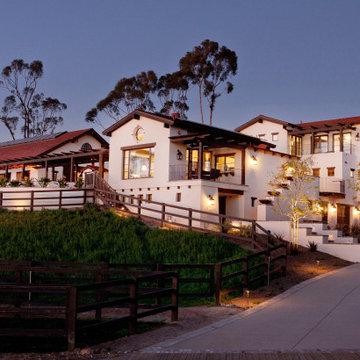
The stable + clubhouse complex is quite a site to take in at dusk. Although we referenced California Romantica + Lilian Rice's styles, the Acropolis in Greece was our inspiration for the siting + massing.


 Elite Metalcraft Co. Ltd
Unique cantilevered glass staircases combined with glass balustrades without the need for a visual steel structure are typical hallmarks to our ability to innovate past the limitations of our competitors.
We have a proven track record Since 1951 of delivering the most technically demanding and complex staircase designs for residential and commercial clients.
Find the right local pro for your project

 LeichtUSA
Embedded in a complex ecosystem, the Clubhouse is
operated energy-efficiently and is surrounded by a water
landscape and lush trees. Photo: Kuo-Min Lee


 RAM Windows & Doors
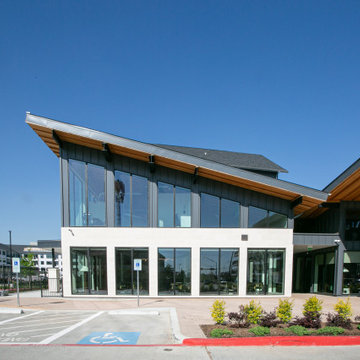
The Standard on the River in Houston, TX has redefined modern living in the city. With RAM picture windows covering the facade, this luxury living complex boasts gorgeous natural light access and amazing amenities for residents.

 Apex Wall Coverings
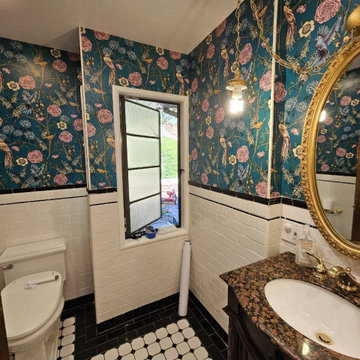
Specialized powder room wallcovering installation featuring comprehensive moisture-resistant substrate priming, complex geometric pattern matching around fixtures, and zero-fray trimming along intricate millwork.

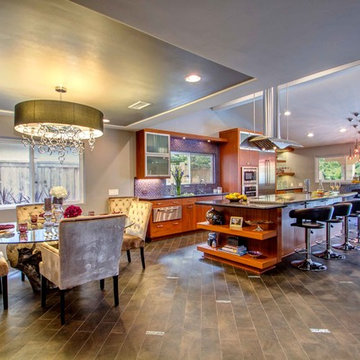
 Jackson Design & Remodeling
Built from tile that looks like wood, the durable material, complex textures and subtle colors of the floor adapt well to frequent entertaining. Sparkling notes of glamour are interspersed throughout the flooring in small rectangles of metallic tile that appear to be lit from within.

 Virgin Timber Lumber Co.
Looking at the board ends on this table top, you can really see how tightly grained this oak is. Tight grained lumber comes from very old trees and translates into more complex and interesting patterns on the wood grain.

 CONDO KANDY | BALCONY Flooring
Common area of condo complex modern roller shades to block the sun and provide insulation and add to the stylish decor.
Example of a large trendy open concept carpeted and gray floor family room library design in Toronto with brown walls, no fireplace and a concealed tv
Example of a large trendy open concept carpeted and gray floor family room library design in Toronto with brown walls, no fireplace and a concealed tv

 HomeComing Woodworks
Design drawing by Will Eick, HomeComing Woodworks.
Inspiration for a timeless living room remodel in Burlington
Inspiration for a timeless living room remodel in Burlington
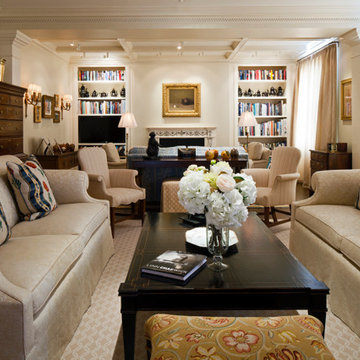
 Penza Bailey Architects
 designed this extensive renovation and addition of a two-story penthouse in an iconic Beaux Arts condominium in Baltimore for clients they have been working with for over 3 decades.
The project was highly complex as it not only involved complete demolition of the interior spaces, but considerable demolition and new construction on the exterior of the building.
A two-story addition was designed to contrast the existing symmetrical brick building, yet used materials sympathetic to the original structure. The design takes full advantage of views of downtown Baltimore from grand living spaces and four new private terraces carved into the additions. The firm worked closely with the condominium management, contractors and sub-contractors due to the highly technical and complex requirements of adding onto the 12th and 13th stories of an existing building.
153