
Search results for "Complexities" in Home Design Ideas
 CARNEMARK design + build
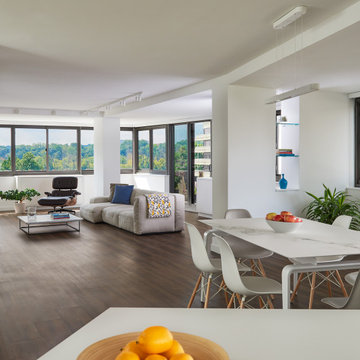
The owners of this four-bedroom condo in one of DC’s most famous complexes couldn’t pass on the chance to move up. As current residents—in a smaller unit on a lower floor—the couple had already completed one successful CARNEMARK renovation. So why not repeat the process to capture those coveted fourth-floor views?

 Victoria Hardy Interiors
Living room - farmhouse dark wood floor and brown floor living room idea in Chicago with beige walls, a standard fireplace and a wall-mounted tv


Find the right local pro for your project

 Claude C. Lapp Architects, LLC
This complex craftsman exterior continues to draw you in. The mixed materials and rich colors bring out the details.
AR Custom Builders
Large craftsman blue three-story mixed siding gable roof idea in DC Metro with a mixed material roof
Large craftsman blue three-story mixed siding gable roof idea in DC Metro with a mixed material roof
 User
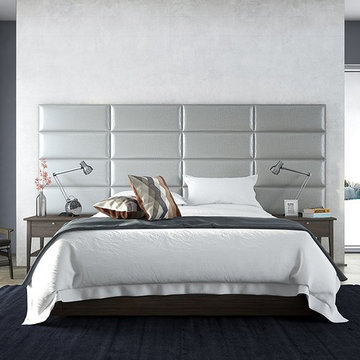
Bedroom wall textures can be artful or subtle, simple or complex, and can result in walls so lovely you just might think twice about covering them up with photos or framed art. Create a wonderful atmosphere in your bedroom with @vantpanels!
Color: Metallic Neutral
 Penza Bailey Architects
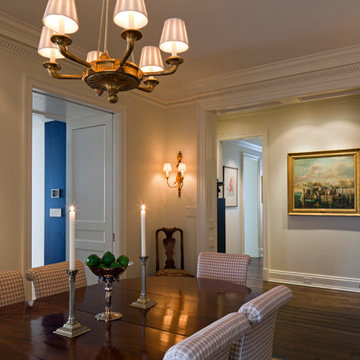
 designed this extensive renovation and addition of a two-story penthouse in an iconic Beaux Arts condominium in Baltimore for clients they have been working with for over 3 decades.
The project was highly complex as it not only involved complete demolition of the interior spaces, but considerable demolition and new construction on the exterior of the building.
A two-story addition was designed to contrast the existing symmetrical brick building, yet used materials sympathetic to the original structure. The design takes full advantage of views of downtown Baltimore from grand living spaces and four new private terraces carved into the additions. The firm worked closely with the condominium management, contractors and sub-contractors due to the highly technical and complex requirements of adding onto the 12th and 13th stories of an existing building.

 Valerie J Johnson Custom Tailored Home Furnishings
All of the drapery panels throughout the main level of the house were hand embroidered down the leading of edge of the ivory linen face panels with this moorish inspired pattern. A natural, open weave, sheer fabric is attached to the backs of the panels, exposed at the leading edges. This application adds lovely texture from the outside of the home, softening the ivory and blending with the stone and stucco exterior.


 MasterDecks, LLC
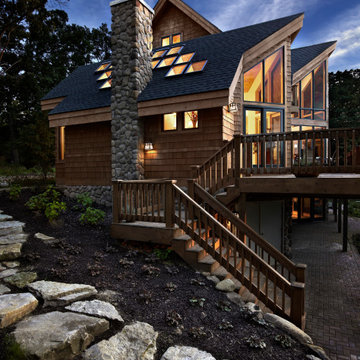
Cedar Decks add interest and define different areas of your outdoor living space. Cedar Decks are perfect for any type of property. Instead of having one large staircase leading from the deck to the yard below, breaking it up with another deck keep the yard and outdoor living areas connected.
Whether your backyard needs a simple or complex deck, MasterDeck contractors will find the best solution possible.

 ML Interiors Group
This kitchen eat in sits off the community room of this beautiful apartment complex. With blue custom barstools and blue back splash, and blue back splash, this kitchen is complete. Lance Selgo
 Caesarstone
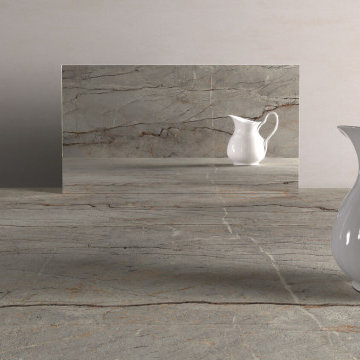
A smoky grey base weathered like a rock and fossil-like, a geological landscape that comes to life as a surface, its strong earthy presence reflected in a complex structure of fine dark veins at the center alongside more prominent lines in other parts, emphasized by patina stains, rusted silt, chalky-white streaks, and burnt orange markings, in Ultra-Rough finish.

 Corian Design UK
Smoky gray drifts across an opulent surface of white, warm gray and light brown. Colors move effortlessly to create an aesthetic that is strong yet weightless.
Kitchen worksurface and backsplash in Corian® Smoke Drift Prima.

 The House Group
A complex custom architectural design of modern contemporary four story house makes it look outstanding
Inspiration for a huge modern gray four-story stone flat roof remodel in Los Angeles with a green roof
Inspiration for a huge modern gray four-story stone flat roof remodel in Los Angeles with a green roof


 BBQGuys
The Providence collection balances long lines with sloping angles for a modern approach to outdoor furniture. This outdoor dining set was in a large apartment complex with an outdoor kitchen.

 Elisons Workshop
We built the complex curved bar design with reclaimed wood, oil rubbed custom pulls, solid surface and copper countertops, with a corrugated reclaimed wood and barn siding ceiling feature.
 Countertop Store Association
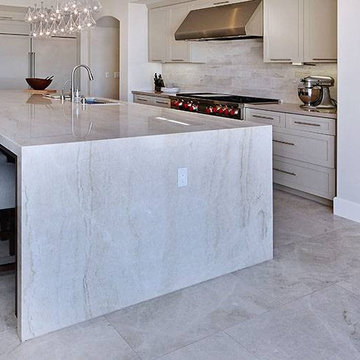
If you’ve ever been to the Taj Mahal, it’s no mystery where this quartzite got its name. A beautiful white like the ivory of the Taj Mahal, this Brazilian quartzite is majestic and gorgeous. With a complex crystalline structure but a simple color scheme, Taj Mahal will inspire light and beauty in any space, interior or exterior. Quartzite is resistant to scratching, staining, and fading, and the beauty is unmatched.
Just make drawing (Doesn’t have to professionally Drown take a picture and Upload) in simple 3 steps you can get countertop estimate in 24 Hours, no need for wait around and waste your time.
https://countertopstores.com/get-started-estimate

 Ligature Studio, LLC
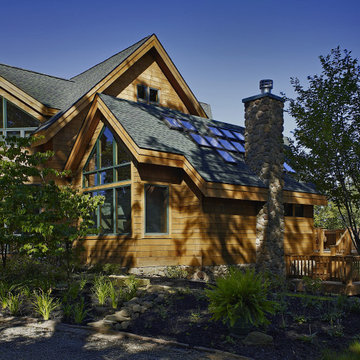
This charming modern farmhouse is located in Ada, MI. It has white board and batten siding with a light stone base and black windows and eaves. The complex roof (hipped dormer and cupola over the garage, barrel vault front entry, shed roofs, flared eaves and two jerkinheads, aka: clipped gable) was carefully designed and balanced to meet the clients wishes and to be compatible with the neighborhood style that was predominantly French Country.

157