
Search results for "Complexities" in Home Design Ideas

 Square One
Classic design never goes out of style! Swing by the new Reunion Housing Complex in Murrayville Langley and notice our DecoMark decal work in the dappled light of the spring and summer.
Apply to crosswalks, parking lots, medians, traffic circles, pedestrian areas, driveways, streetscapes, and more!
Installation by: Square One Paving Ltd.

 Builder Boy
 is proud to have renovated this historical property in Long Beach. The updates included bringing the electrical systems up to code, replacing the deck plates, refinishing the stairs and painting the beams, windows, railings and garage doors.

 Haycon Inc.
Located on one of Boston’s most popular streets, this Charles Street renovation transformed an aging small hotel into a modern short term rental complex. While keeping the traditional features in the common areas, each unit was updated with modern finishes and kitchens. Space saving features like Murphy beds were installed in the studio apartments to maximize living space.
Find the right local pro for your project

 Plain & Posh
When these homeowners first approached me to help them update their kitchen, the first thing that came to mind was to open it up. The house was over 70 years old and the kitchen was a small boxed in area, that did not connect well to the large addition on the back of the house. Removing the former exterior, load bearinig, wall opened the space up dramatically. Then, I relocated the sink to the new peninsula and the range to the outside wall. New windows were added to flank the range. The homeowner is an architect and designed the stunning hood that is truly the focal point of the room. The shiplap island is a complex work that hides 3 drawers and spice storage. The original slate floors have radiant heat under them and needed to remain. The new greige cabinet color, with the accent of the dark grayish green on the custom furnuture piece and hutch, truly compiment the floor tones. Added features such as the wood beam that hides the support over the peninsula and doorway helped warm up the space. There is also a feature wall of stained shiplap that ties in the wood beam and ship lap details on the island.

 Packard Cabinetry of Sea Cliff
client wanted entire wall built in with book cases. the design allows for sections that balance the pre existing fireplace with symetry. additionally a traditional fireplace was needed around the fireplace.
originally transitionally simple but evolved to tradtional with visible hinges, swags on the firplace, and panals on all the doors, with a complex crown moulding.

 Fred Parker Company, Inc.
Ron Parker: AIBD Building Designer / Custom Builder
Interiors "A Well Dressed Home" Alli Walker-Consultant
Photographer: Nate Rehlander
Inspiration for a large transitional formal and enclosed dark wood floor and brown floor living room remodel in Dallas with gray walls, a standard fireplace, a stone fireplace and no tv
Inspiration for a large transitional formal and enclosed dark wood floor and brown floor living room remodel in Dallas with gray walls, a standard fireplace, a stone fireplace and no tv


 Sunex International Inc
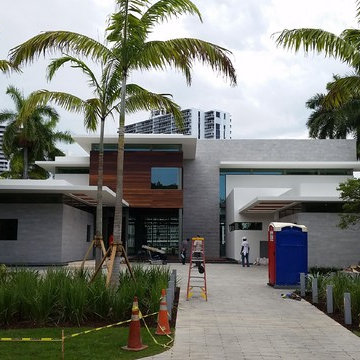
Currently under construction in Golden Beach this 7,000 SF contemporary residence will have over 3,500 SF of impact windows and sliding doors. Fixed windows are Trulite 3100 Series and sliding glass doors are by Fleetwood. The entire rear elevation and front entry was complex steel and brake metal to frame 6 different Fleetwood sliding door units with transoms.

 Pace Development Group, Inc.
The Retreat at Rayfield amenity complex, built in Lancaster, SC for Lennar Homes, features a full-size clubhouse with fitness center and zero-entry pool with spray water features in a rustic wood preserve setting.
Builder: http://pacedevelop.com
Photography: http://thebeautifulmess.com
 Stairworks
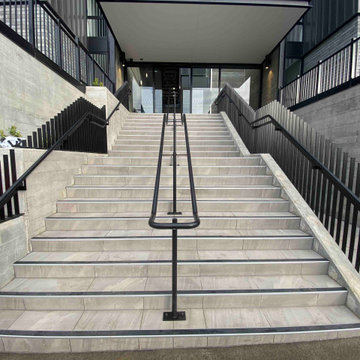
We were contacted by a large Auckland based construction company to help build a new apartment complex’s entry staircase on a quick timeline in Onehunga, Auckland. As the original company couldn’t complete the glass balustrade in time for the building’s opening, we were asked to design, engineer, manufacture and install a steel alternative in just over three weeks.
We went to meet them and survey that same day, and began the design approval process straight away. The final design included balustrades on both sides with continuous handrails, and a central double handrail with inset LED lights. Once we had a design approved by the architect and our engineer, we only had two weeks left to manufacture the design. Two long working weeks later, we managed to get everything to site in time for us to install before their completion date.
 Builder Boy
 is proud to have renovated this historical property in Long Beach. The updates included bringing the electrical systems up to code, replacing the deck plates, refinishing the stairs and painting the beams, windows, railings and garage doors.
 Builder Boy
 is proud to have renovated this historical property in Long Beach. The updates included bringing the electrical systems up to code, replacing the deck plates, refinishing the stairs and painting the beams, windows, railings and garage doors.


 Spears Horn Architects
House and studio at sunset.
Photo by Spears Horn Architects
Example of a mid-sized trendy beige one-story stucco flat roof design in Albuquerque
Example of a mid-sized trendy beige one-story stucco flat roof design in Albuquerque

 Blair Burke General Contractors, Inc.
BBGC provided a contemporary remodel for this 2-story Sausalito home. By removing an obtrusive fireplace and adding steel beams, a great room was created to take in the expansive bay views. The interiors required complex detailing to achieve the clean and understated aesthetic desired. Other features include a sliding stainless steel front door, glass stairway divider and ample use of skylights throughout.
 Blair Burke General Contractors, Inc.
BBGC provided a contemporary remodel for this 2-story Sausalito home. By removing an obtrusive fireplace and adding steel beams, a great room was created to take in the expansive bay views. The interiors required complex detailing to achieve the clean and understated aesthetic desired. Other features include a sliding stainless steel front door, glass stairway divider and ample use of skylights throughout.
 Ed Weber Architects
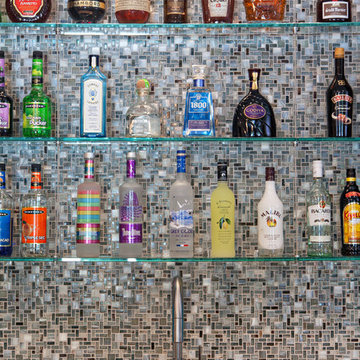
This indoor/outdoor home entertainment and recreation complex is all this family needs for full lifestyle enhancement. Pool, space, outdoor kitchen, fireplace, deck, indoor golf simulation room, home theater, game room and wet bar on one living level overlook a mountainside forest.


 Arciform
Floor to ceiling subway tile and nubby penny round floor tiles give this basement bathroom a wet room feel that is practical with an incredibly stylish twist. A simple all-white color palette keeps the complex patterning detail from overwhelming the eye, inviting deeper investigation. Design by Kristyn Bester. Photos by Photo Art Portraits.

 Constantine D. Vasilios & Associates Ltd
View of the new stair tower rising to the roof garden. The curved roof allows for minimal obstruction to views from condominium residents. Dirk Fletcher Photography.
169