
Search results for "Complexities" in Home Design Ideas
 Novak Design Co.
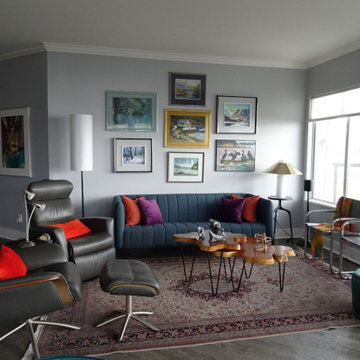
These clients are in their forever condo. They had it renovated before reaching out to us. However, removing a wall in their great room created a very large and complex space to plan for.
They tried to fill it with a very large sectional but never used it.
They have spent many years traveling and collecting items that were very sentimental to them but felt that their treasures were not being displayed in the best way.

 Superior Playgrounds
Cimarron Pointe Apartments in Firestone, Colo. provided residents with a community playground for kids. This children's playground is conveniently located within this apartment complex so families have a place to gather and children have a place to play. This playground features slides, climbers, and activity panels.
 Ancient Art of Stone
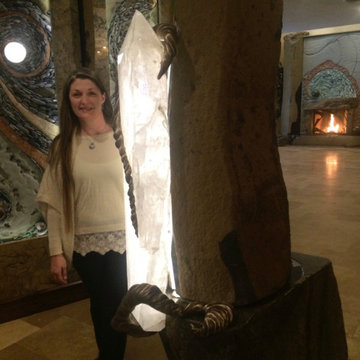
This two year commission was complex and varied. In the foreground is a sculpted basalt column with a bronze sculpture accent. Nestled into the bronze is a 700 pound quartz crystal. On the left a mosaic wall and in the back ground a 20' carved natural stone fireplace.
Find the right local pro for your project


 Robert Miller FAIA Architects
Images by Nic LeHoux
Designed as a home and studio for a photographer and his young family, Lightbox is located on a peninsula that extends south from British Columbia across the border to Point Roberts. The densely forested site lies beside a 180-acre park that overlooks the Strait of Georgia, the San Juan Islands and the Puget Sound.
Having experienced the world from under a black focusing cloth and large format camera lens, the photographer has a special fondness for simplicity and an appreciation of unique, genuine and well-crafted details.
The home was made decidedly modest, in size and means, with a building skin utilizing simple materials in a straightforward yet innovative configuration. The result is a structure crafted from affordable and common materials such as exposed wood two-bys that form the structural frame and directly support a prefabricated aluminum window system of standard glazing units uniformly sized to reduce the complexity and overall cost.
Accessed from the west on a sloped boardwalk that bisects its two contrasting forms, the house sits lightly on the land above the forest floor.
A south facing two-story glassy cage for living captures the sun and view as it celebrates the interplay of light and shadow in the forest. To the north, stairs are contained in a thin wooden box stained black with a traditional Finnish pine tar coating. Narrow apertures in the otherwise solid dark wooden wall sharply focus the vibrant cropped views of the old growth fir trees at the edge of the deep forest.
Lightbox is an uncomplicated yet powerful gesture that enables one to view the subtlety and beauty of the site while providing comfort and pleasure in the constantly changing light of the forest.

 Heidi Pribell Interiors
 puts a fresh twist on classic design serving the major Boston metro area. By blending grandeur with bohemian flair, Heidi creates inviting interiors with an elegant and sophisticated appeal. Confident in mixing eras, style and color, she brings her expertise and love of antiques, art and objects to every project.

 TotalCare Orlando
Powder room - mid-sized transitional mosaic tile floor and multicolored floor powder room idea in Orlando with a one-piece toilet, brown walls, a console sink and solid surface countertops

 Nantucket Architecture Group Ltd.
after photo by Jeff Allen
Inspiration for a small craftsman slate floor and black floor japanese bathtub remodel in Boston with yellow walls
Inspiration for a small craftsman slate floor and black floor japanese bathtub remodel in Boston with yellow walls

 Michaud Enterprises LLC
Complex custom cut to accommodate log cabin integration.
Photo: Christopher Dearborn, New Frontiers Design
Corner shower - mid-sized rustic master corner shower idea in Bridgeport with flat-panel cabinets, light wood cabinets and a one-piece toilet
Corner shower - mid-sized rustic master corner shower idea in Bridgeport with flat-panel cabinets, light wood cabinets and a one-piece toilet

 Bella Vita Custom Homes & Remodeling
This turreted château in Midway Hollow of Dallas features the stone, stucco and half-timber front authentic to the French countryside. The kitchen-dining-family room combination creates a large entertainment complex that opens out to the covered terrace, and extends up to the game room and theatre suite. Sumptuous master suite downstairs, three children’s bedrooms upstairs with homework loft to make sure schooling comes first!
For more information call 214-750-8482 and visit www.livingbellavita.com.

 Ligature Studio, LLC
This charming modern farmhouse is located in Ada, MI. It has white board and batten siding with a light stone base and black windows and eaves. The complex roof (hipped dormer and cupola over the garage, barrel vault front entry, shed roofs, flared eaves and two jerkinheads, aka: clipped gable) was carefully designed and balanced to meet the clients wishes and to be compatible with the neighborhood style that was predominantly French Country.
 Montana Timber Products
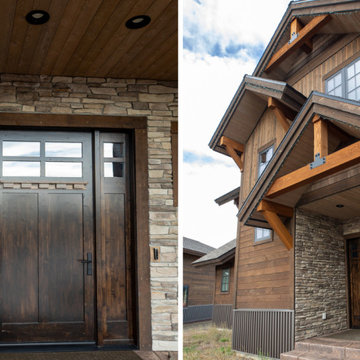
The homeowners had a vision of building their quintessential mountain valley complex, complete with enough room for both their family and toys.
The property ended up including multiple structures. While each structure has it’s own individual use, the use of our natural wood materials throughout multiple applications tied the design of all the buildings together.

 Mercury Mosaics and Tile
While the tile looks fairly simple from a distance, a closer look reveals a complex and elegant pattern. A continuous mosaic wraps around the bathroom walls, gradually changing shapes, hues and finish. This collectively utilized seven different types of tile: The colors transform from gray to white in an ombre-like tile effect, encompassing a total of four different tile tones, and move from large, hexagon-shaped tile to medium diamonds.


 Impluvium Architecture
Location: Alamo, CA, USA
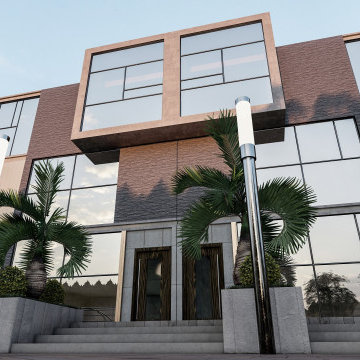
This is one of an adjacent pair of Houses I did in Alamo California as Spec Houses. I was the Architect and helped coordinate with various sub-contractors. I also co-designed the project with various consultants including Interior and Landscape Design
This project was a challenge with the complexities of the sloping lot and and tight budget relative to the area to satisfy its goal as a Spec House.
 Homespice Decor
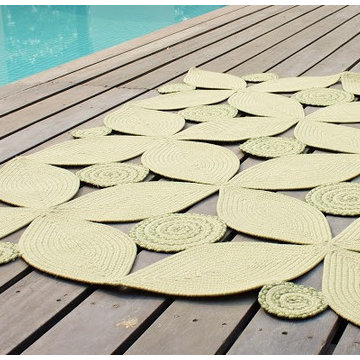
's Meadow indoor-outdoor rug is the synthesis of traditional braiding with shapes from nature. Hand-shaped through complex, purpose-designed braiding techniques, this rug features anti-skid backing and the famous Ultra Durable water-proof and stain-proof qualities.
http://www.homespice.com/meadow

 Montana Timber Products
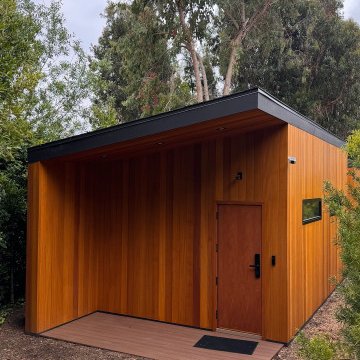
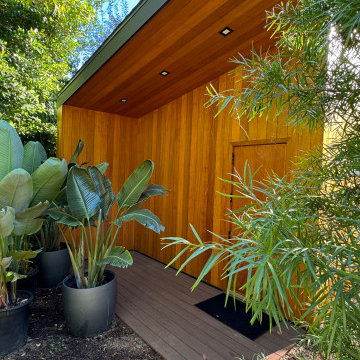
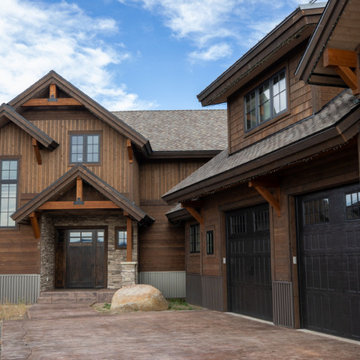
The homeowners had a vision of building their quintessential mountain valley complex, complete with enough room for both their family and toys.
The property ended up including multiple structures. While each structure has it’s own individual use, the use of our natural wood materials throughout multiple applications tied the design of all the buildings together.
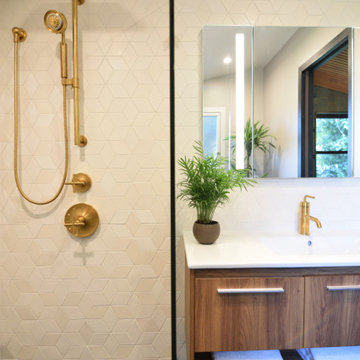 Mercury Mosaics and Tile
While the tile looks fairly simple from a distance, a closer look reveals a complex and elegant pattern. A continuous mosaic wraps around the bathroom walls, gradually changing shapes, hues and finish. This collectively utilized seven different types of tile: The colors transform from gray to white in an ombre-like tile effect, encompassing a total of four different tile tones, and move from large, hexagon-shaped tile to medium diamonds.
189