
Search results for "Complexities" in Home Design Ideas
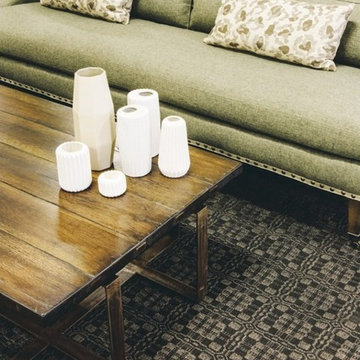
 Homespice Decor
's Thistle Indoor-Outdoor Shaker Rug. Reversible, stain-proof and water-proof. Richly textured and inspired by traditional Colonial weaves.
Grey and black colors have been perfectly woven together to create a complex looking design and a bold piece of rug. This rug is stylish and tasteful and bound to add charm to your home or office decor.
http://www.homespice.com/rugs/woven-rugs/shaker-rugs/thistle
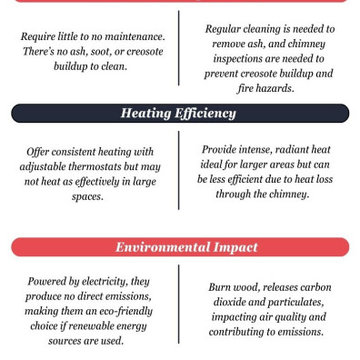
 1st Choice Residential
In this infographic, understand the top 5 distinctions between wood-burning and electric fireplaces. From installation complexity and maintenance needs to heating efficiency, environmental impact, and aesthetic appeal, this guide highlights key factors to consider. Whether you value convenience or traditional charm, learn what sets these fireplace options apart to make the best choice for your home. For more, visit us at https://1stchoiceresidential.com/
 User
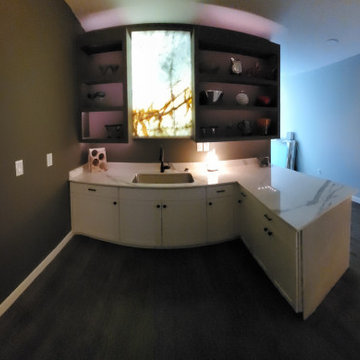
This job demonstrates how seamlessly the works we do with natural stones can blend with complex living spaces such as your kitchen. The backlit onyx piece serves as a backsplash that has become an art piece and completely transforms the kitchen from a regular space within your home into a stunning area that inspires awe.
Find the right local pro for your project
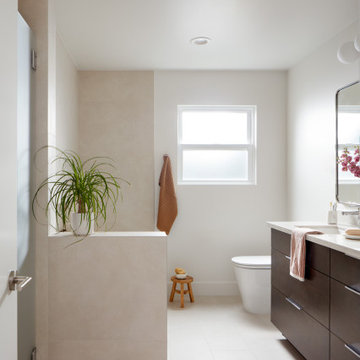
 EDR Design Build
Custom new home construction from architectural design through final permitting and construction. EDR Design Build manages full project scope including site development, structural systems, electrical, plumbing, HVAC, and premium finishes. Specializes in high-end residential construction with emphasis on sustainable building practices, energy efficiency, and custom architectural integration. Projects range from $500K to $5M+ with completion timelines of 12-24 months depending on scope and complexity.
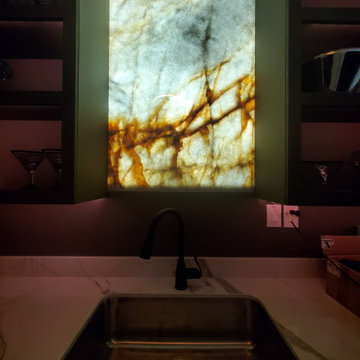 User
This job demonstrates how seamlessly the works we do with natural stones can blend with complex living spaces such as your kitchen. The backlit onyx piece serves as a backsplash that has become an art piece and completely transforms the kitchen from a regular space within your home into a stunning area that inspires awe.
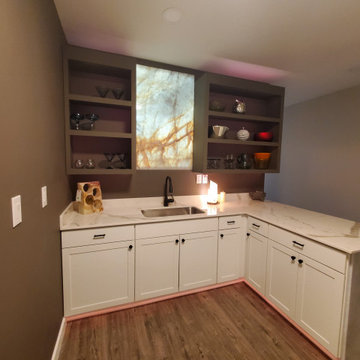 User
This job demonstrates how seamlessly the works we do with natural stones can blend with complex living spaces such as your kitchen. The backlit onyx piece serves as a backsplash that has become an art piece and completely transforms the kitchen from a regular space within your home into a stunning area that inspires awe.
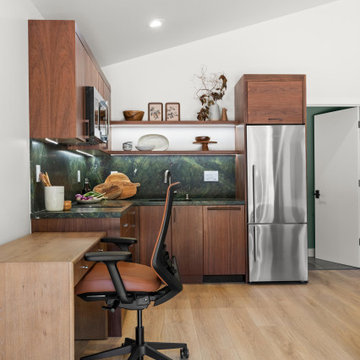 EDR Design Build
Custom new home construction from architectural design through final permitting and construction. EDR Design Build manages full project scope including site development, structural systems, electrical, plumbing, HVAC, and premium finishes. Specializes in high-end residential construction with emphasis on sustainable building practices, energy efficiency, and custom architectural integration. Projects range from $500K to $5M+ with completion timelines of 12-24 months depending on scope and complexity.
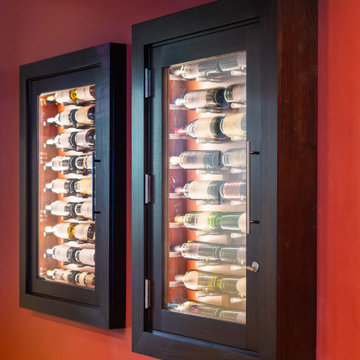
 Vigilant Inc.
This in-wall unconditioned wine cabinet offers a built-in look without the complexity of active cooling. Designed to blend seamlessly into the wall. it provides beautifully organized and accessible storage for short-term or display-focused wine storage. A refined solution for collectors who want their wine collection to be as stunning as the space around it.

 Holmes Tile & Marble Co.,Inc.
The meaning of Satori is individual enlightenment, and it is a complex process for anyone. Enlightenment can simply mean being true to one’s aspirations and feelings. Satori Elements gives you a way to express yourself in your surroundings with a natural earth sand based wall coating. All Satori wall coatings are Certified SCS Indoor Advantage Gold for low VOC. Satori Elements series focuses on balance in nature and one’s life.

 Pace Development Group, Inc.
The Retreat at Rayfield amenity complex, built in Lancaster, SC for Lennar Homes, features a full-size clubhouse with fitness center and zero-entry pool with spray water features in a rustic wood preserve setting.
Builder: http://pacedevelop.com
Photography: http://thebeautifulmess.com
 Ambition Custom Homes, LLC
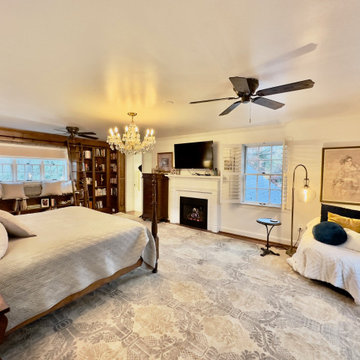
This was a fairly complex addition/renovation using an unfinished attic space over another existing addition on the home. We modified the roof trusses internally so that we did not have to remove the newer roof in place. We added this amazing Primary Bathroom suite and renovated the primary bedroom and the lower rooms below that were affected.

 Himsben Design Studio, LLC
This unique pair of spaces serve as open green space and entertainment area for a complex of mixed-use buildings in Chicago. Formal garden incorporating colorful perennials, and new lawn provide respite for residents. On the opposite courtyard, a new large paver patio areas softened with plantings offer an entertainment space.


 User
Detail of Iridescent Venetian plaster finish on all walls in Living Room by Christianson Lee Studios
Example of a transitional home design design in New York
Example of a transitional home design design in New York

 HOME Stagers, Inc.
Inspiration for a mid-sized contemporary gray three-story stucco flat roof remodel in San Francisco
 Neil Kelly Company
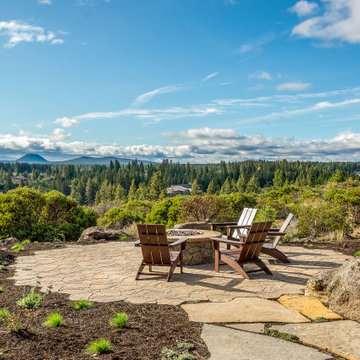
Adding on to this modern mountain home was complex and rewarding. The nature-loving Bend homeowners wanted to create an outdoor space to better enjoy their spectacular river view. They also wanted to Provide direct access to a covered outdoor space, create a sense of connection between the interior and exterior, add gear storage for outdoor activities, and provide additional bedroom and office space. The Neil Kelly team led by Paul Haigh created a covered deck extending off the living room, re-worked exterior walls, added large 8’ tall French doors for easy access and natural light, extended garage with 3rd bay, and added a bedroom addition above the garage that fits seamlessly into the existing structure.

 Shine Rugs
 Original. Only great ideas last forever. This simple pattern made by a complex diamond designed by Ivonne Mary uses all gray hides in 2 inches stripes to build the diamond. See how it works with wood. It can be ordered in any size.

 Corian® Design
The flowing white and sandy hues hint at the seashore, creating a natural and unique color aesthetic that inspires design that is equally singular.
Kitchen surface, backsplash and shelf in Corian® Dune Prima; table top in Corian® Deep Nocturne.

 Frankel Design Build
This project, sitting on a little more than 3.5 acres on Rivercrest was completed in 3 years with a total square footage of more than 26,000 square feet.
Typically modern homes are smaller. At a certain size, usually around 4,000 square feet, the difficulty with modern or contemporary architecture becomes scale, and the minimalist idea gets lost. Whenever you get to this scale of house at over 26,000 square feet, this problem adds a layer of complexity.
Connie Anderson Photography

 Ginkgo Leaf Studio
The complex, interlaced brick soldier courses were designed to add visual interest to the terrace, especially when viewed from the existing deck above. Westhauser Photography
190