
Search results for "Complexities" in Home Design Ideas
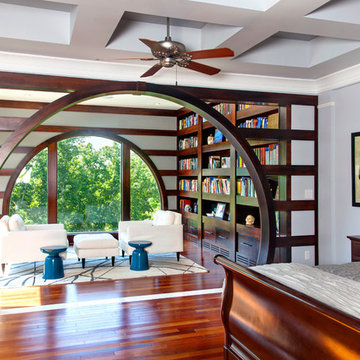
 Ed Weber Architects
This indoor/outdoor home entertainment and recreation complex is all this family needs for full lifestyle enhancement. Pool, space, outdoor kitchen, fireplace, deck, indoor golf simulation room, home theater, game room and wet bar on one living level overlook a mountainside forest. The upper floor master bedroom is designed with an addition space which provides a private retreat for mom and dad.
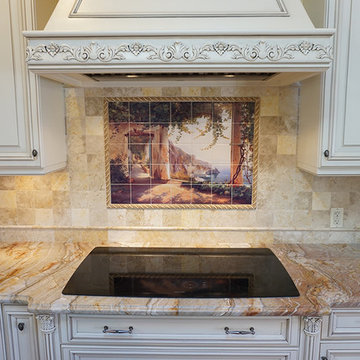
 The Kitchen Classics
The mix of colors in a kitchen can be complex, here we have the counter, cabinets and backsplash all coming together, and the colors blend beautifully. If you don't feel confident when picking color choices - don't worry we do and we will be glad to help.

 DFW Turf Solutions
Beautiful backyard complex with a tennis court and pool. We installed turf strips around the pools, pavers and flower beds and a play area.
Photo of a large contemporary backyard landscaping in Dallas.
Photo of a large contemporary backyard landscaping in Dallas.
Find the right local pro for your project

 Impluvium Architecture
Location: El Dorado Hills, CA, USA
This is one of many Houses I designed in Serrano in El Dorado Hills, California. I was the Architect and helped coordinate with various sub-contractors. I also co-designed the project with various consultants including Interior and Landscape Design
This project was a challenge with the complexities of the sloping lot and the indoor-outdoor living. Pool has a built-in Bar and the Master has an indoor-outdoor shower with privacy into the courtyard.
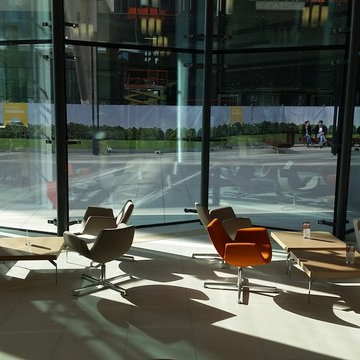
 INTERIOR RESOURCES
Collaborating closely with Skanska Romania, we have carefully selected the optimal furnishing solution for the decoration of the representative area of the Green Court Office Complex. The selected products meet the highest architectural demands, most of them representing widely acclaimed, multiple award-winning products (IF and Good Design Award): from the floating TO sofa and Stone objects to the coffee shop area where we supplied the MIUNN bar stools. All the supplied elements stand out through their attractiveness and through the attention to details.
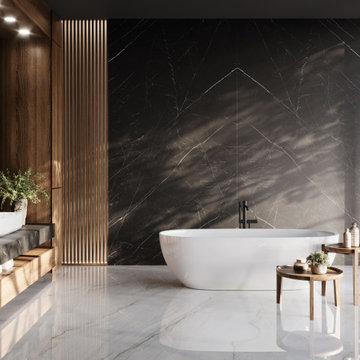
 Verona Quartz Surfaces
Marquina porcelain embodies the prestigious heritage of Nero Marquina marble. A deep obsidian canvas provides a stark backdrop for a complex network of lightning-white veins that strike across the dark surface.
 Impluvium Architecture
Location: El Dorado Hills, CA, USA
This is one of many Houses I designed in Serrano in El Dorado Hills, California. I was the Architect and helped coordinate with various sub-contractors. I also co-designed the project with various consultants including Interior and Landscape Design
This project was a challenge with the complexities of the sloping lot and the indoor-outdoor living. Pool has a built-in Bar and the Master has an indoor-outdoor shower with privacy into the courtyard.


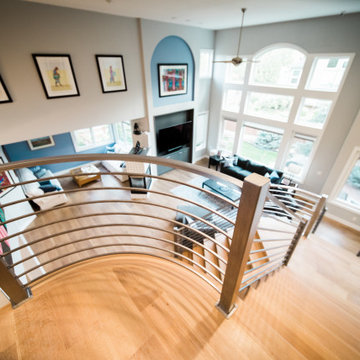
 Magnus Anderson Hardwood Floors
Custom wide-plank white oak flooring and matching rounded wood stairs featuring a modern metal railing system. Exceptional inspiration for Colorado homeowners looking to maximize natural light with light hardwood finishes on complex staircases. Perfect for contemporary, transitional, or modern home designs.
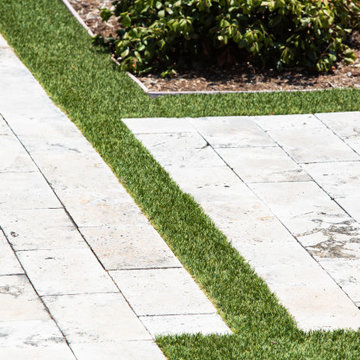 DFW Turf Solutions
Beautiful backyard complex with a tennis court and pool. We installed turf strips around the pools, pavers and flower beds and a play area.
Inspiration for a large contemporary backyard landscaping in Dallas.
Inspiration for a large contemporary backyard landscaping in Dallas.
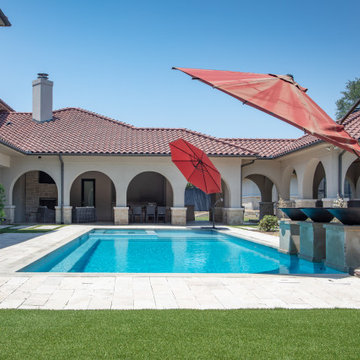 DFW Turf Solutions
Beautiful backyard complex with a tennis court and pool. We installed turf strips around the pools, pavers and flower beds and a play area.
This is an example of a large contemporary backyard landscaping in Dallas.
This is an example of a large contemporary backyard landscaping in Dallas.
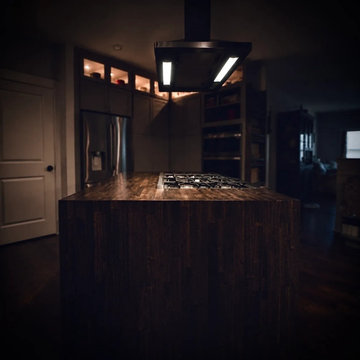
 Timber Couture
This one features complexity despite its simplicity. We started this project form the ground up, so the only thing in place was the stove. After we build out the knee wall and set the cabinets it was time to test our ability to make the double waterfall come together. In the end however, the success was palpable in the final result.

 Karndean Designflooring
LM07 Washburn 18" x 24" tile
This cool and fresh travertine stone features delicate, light natural tones and a soft mottled pattern that adds interest and complexity.

 Prentiss Balance Wickline Architects
Photography: Steve Keating
The double-sloped roof of the "Meadow" artist's studio follows the loft stair to the open space below.
Industrial multicolored two-story mixed siding house exterior idea in Seattle with a shed roof and a metal roof
Industrial multicolored two-story mixed siding house exterior idea in Seattle with a shed roof and a metal roof

 Canterbury Design Kitchen Interiors
This Asian inspired open plan kitchen brings the outdoors in by incorporating multiple layers of colors, textures and surfaces into the design. Alison Griffin created this look with three cabinetry colors (slivered almond opaque finish, cherry dark lager finish and foundry medium greyed taupe finish), three surface textures (smooth, rough sawn and rough hewn) and three countertop materials (Peruvian Walnut end grain butcher block, Taj Mahal Quartzite, and Nacarado Quartzite). For all of the complexity of this design, its overall effect is a calm and engaging contemporary kitchen.

 Ocean Quest Pools by Lew Akins
Gold Medal Design Award Winner at the 2015 Southwest Region Pool and Spa Show! The most challenging jobs in our industry are small spaces when a client desires an upper end back yard. To make the project more challenging, this site had severe slopes from left to right, as well as away from the house. We utilized the topography to provide the client with all of his wish list. A vanishing edge design was perfect to handle the front to back grade change. A cabana, and swim up bar complex was the answer to the side slope. The cabana has complete kitchen facilities, a changing room, as well as a fire pit immediately out from under roof. Several deck elevations not only helped tackle the contours but also provided defined areas of entertainment (hot tub area, fire pit area, pool deck, etc.).
The cabana floor is three feet below the pool, with ten additional steps to give access to the yard below. The existing covered patio was capped with flagstone, which was also used as the coping material and to cap the steps down to the lower level.
This pool has a very elaborate arrangement of steps and benches including a large sun shelf, full pool length bench, and bar stool foot rest. The pebble interior is kept free of debris with an in-floor cleaning system. The pool is also fully automated.

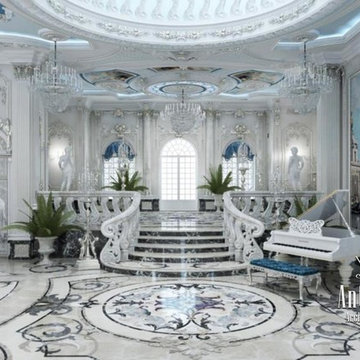
 Luxury Antonovich Design AE
The floors of natural marble bring into luxurious interiors a bright personality and natural beauty. Panels made of carved stone of any complexity can flip exquisite moldings on the ceiling, or a family crest, emphasizing aristocratic interior.
interior fit out companies in UAE Antonovich Design offer exclusive solutions. Virtuoso work with the material, creative inspiration and experience help us to create masterpieces for your interiors.

 Custom Living
Combining the simplicity of subway tile, rustic cabinetry and floating shelves, and classic Carrara hex tile helped us accomplish this beautifully complex, yet incredibly eye catching guest bathroom.

 The POOL ARTIST | Brian T. Stratton
Award winning pool designer Brian T. Stratton | The Pool Artist designed this beautiful custom concrete / gunite swimming pool. Luxury pool designer nj, international pool design, new jersey swimming pool designer, pool artist, swimming pool engineer, swimming pool architect nj, water designer, eleuthera Bahamas pool designer, infinity edge pool design, custom spa design, California pool designer, Mississippi pool designer, south Carolina pool designer, new York pool designer, Pennsylvania pool designer
203