
Search results for "Complexities" in Home Design Ideas

 San Diego Cable Railings
DIY cable railing by San Diego Cable Railings provided for contractor installation on this multi unit condo complex. Beautiful T316 stainless steel posts, and hardwood railings combined with stainless steel cable.

 Mark Mobley Architecture
Mid-sized arts and crafts front porch idea in Baltimore with decking and a roof extension

 Metropolis Drafting and Construction Inc
This wonderful white bathroom is the classic example why Carrara marble is a timeless material to design with.
the clean look and feeling of light color material but the complexity of a natural stone presented by the vanes running in the stone.
with a corner 30 by 30 shower with frame-less glass enclosure and the attached drop-in tub create a wonderful open space feeling in this space.
Find the right local pro for your project

 C A Adams, LLC
Architect: Cheryl Hughes, Seattle | Location: Leschi neighborhood | 6400 SF | Steep terrain, landslide area Technical Features: Complex 60’ deep concrete pile foundation; Imported cement board siding installed on a rain screen system; Lindal windows executed at an unusually large scale, pushing the manufacturer’s abilities to new levels; Oil-finished end-grain fir floors. Simple and precise execution of the details create a warm nurturing environment.
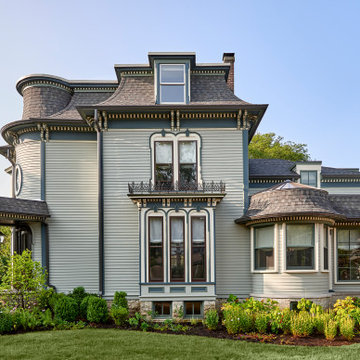
 Mia Rao Design
This angle of the Victorian home protrays it's complex roofline, prominent rounded turret, and precise historical details of the corbels. The overall vibe is cozy yet striking, perfectly balancing its 19th-century roots with a clean, contemporary finish.
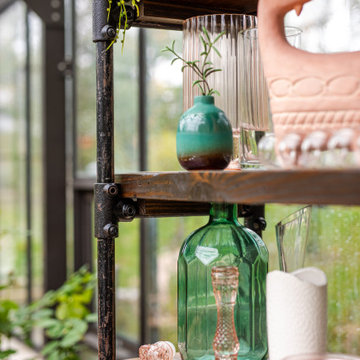
 Concetti
Playful pops of blue and teal add a thoughtful complexity to the whimsical palette of this greenhouse, completing the capsule of nature inspired colors seen throughout the space.

 Sans Soucie Art Glass
Glass Front Doors, Glass Entry Doors that Make a Statement! Your front door is your home's initial focal point and glass doors by Sans Soucie with frosted, etched glass designs create a unique, custom effect while providing privacy AND light thru exquisite, quality designs! Available any size, all glass front doors are custom made to order and ship worldwide at reasonable prices. Exterior entry door glass will be tempered, dual pane (an equally efficient single 1/2" thick pane is used in our fiberglass doors). Selling both the glass inserts for front doors as well as entry doors with glass, Sans Soucie art glass doors are available in 8 woods and Plastpro fiberglass in both smooth surface or a grain texture, as a slab door or prehung in the jamb - any size. From simple frosted glass effects to our more extravagant 3D sculpture carved, painted and stained glass .. and everything in between, Sans Soucie designs are sandblasted different ways creating not only different effects, but different price levels. The "same design, done different" - with no limit to design, there's something for every decor, any style. The privacy you need is created without sacrificing sunlight! Price will vary by design complexity and type of effect: Specialty Glass and Frosted Glass. Inside our fun, easy to use online Glass and Entry Door Designer, you'll get instant pricing on everything as YOU customize your door and glass! When you're all finished designing, you can place your order online! We're here to answer any questions you have so please call (877) 331-339 to speak to a knowledgeable representative! Doors ship worldwide at reasonable prices from Palm Desert, California with delivery time ranges between 3-8 weeks depending on door material and glass effect selected. (Doug Fir or Fiberglass in Frosted Effects allow 3 weeks, Specialty Woods and Glass [2D, 3D, Leaded] will require approx. 8 weeks).

 Estes/Twombly Architects, Inc.
Warren jagger
Example of a transitional living room design in Providence
Example of a transitional living room design in Providence

 davidwardstickart
Angular Asian inspired branch art made of Acacia branches by Nevada City artist David Ward. Inspired by minimal lines and slightly out of balance zen design.

 Steven Ray Construction Inc.
Fantastic timeless appeal! This open space with eating bar has enhanced storage and maximized utility value. Taupe stained cabinetry with black glaze, slab quartz countertops, glazed ceramic tile backsplash with herringbone & subway patterns. Masterful mix of warm complex neutral color.
Construction & Design by Steven Ray Construction, Inc

 Shed Brand Studios
Mid-sized elegant front door photo in Charlotte with beige walls and a medium wood front door

 Story Barns
Inspiration for a mid-sized rustic carpeted straight cable railing staircase remodel in Denver with carpeted risers

 Nichiha USA
The Reserve at Lake Keowee in Sunset, S.C., is a high-end community known for its beautiful lake and mountain views and featuring amenities such as lake access, golf course, marina, pool pavilion, tennis complex, and gated security. Homes typically have a rustic feel, a style Pyramid Construction complemented with a lakeside cottage style that became a part of the Village Point neighborhood within the community.

 E-Built
2500sq ft green roof / Koi Pond / Brick seating patio
2700sq ft Common Green Roof with rooftop deck and outdoor kitchen
A rooftop dog park for the convenience of our residents
32 car covered parking garage
Intercom / Security System for complex

 Custom Living
Combining the simplicity of subway tile, rustic cabinetry and floating shelves, and classic Carrara hex tile helped us accomplish this beautifully complex, yet incredibly eye catching guest bathroom.

 HEP Sales/North Main Lumber Waterloo
Historic 19th century block refurbished as apartment complex. Shaker-style cabinets in L-shaped kitchen (apartment style #3), optimizing space while keeping everything within arm's reach. Double-bowl, stainless steel drop-in sink over laminate countertop with integrated backsplash.

 User
Bedroom wall textures can be artful or subtle, simple or complex, and can result in walls so lovely you just might think twice about covering them up with photos or framed art. Create a wonderful atmosphere in your bedroom with @vantpanels!
Layout: Twin - King Size Headboard
Color: Suede Blue
Size: 39" Wide x 11.5" Height

 Stack + Co.
The former boiler room of the Lebanon Mills jewelry manufacturing complex in Pawtucket, RI is transformed into a sleek, modern graphic design office and private residence. The space – featuring 30 foot high ceilings and the remnants of the original boiler room configuration – required a visionary approach, and the final product is a vision of spare, minimalist elegance. New floor systems were inserted into the grand ceiling spaces, along with luminescent, glowing acrylic panel feature wall systems. The kitchen and living area features 15 foot high windows leading out onto a deck with views onto the blackstone river.


 JM Carpets
Example of a mid-sized transitional 3/4 mosaic tile floor bathroom design in Milwaukee with shaker cabinets, white cabinets and yellow walls
205