
Search results for "Complexities" in Home Design Ideas
 Glow Deco
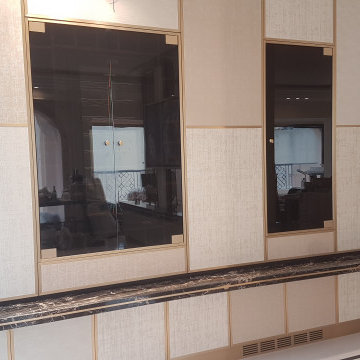
Made to measure bar including a wine fridge and a Moon Door for premium spirits. The opening mechanism of the moon door was complex as it was required to open both ways (half moon) and be smooth.

 Jerry & Maggie
 - Patio Swing chair
Design - Tear drop shape | swing hanging chair | wicker plastic cage
Material - Wicker Plastic | Steel Frame | Cotton Mat - easy assemble
Function - Swing chair | Lounge mat design - perfect for outside resting
Construct - Complex wicker plastic knots | steel arched support frame
Product Dimension (L x W x H): 78.7" x 40" x 29.5"

 Steve Tull European Cabinetry
It takes three of these wonderfully complex Sugatsune hinges per door to support the weight.
Example of an asian living room design in Austin
Example of an asian living room design in Austin
Find the right local pro for your project

 ForeverLawn, Inc.
This gorgeous home on Davis Island features an exquisitely designed backyard as well as a functional and attractive dog run for the family pets. The backyard is the ideal space for entertaining friends and family, with a luxurious pool surrounded by DuPont™ ForeverLawn® Select EL. A pool house and outdoor kitchen provide all the amenities needed to enjoy the beautiful Florida weather. To provide creativity and style, the outdoor entertaining space features an integration of pavers and ForeverLawn grass. With ForeverLawn synthetic turf, this complex design will stay pristine year round, since weeds and overgrowth are not factors.
 Green Owl Design
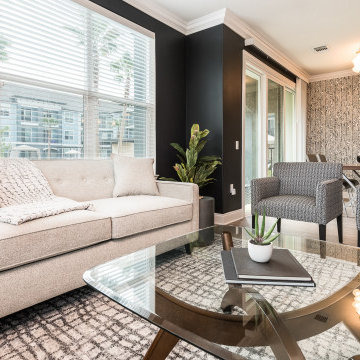
This jungle themed residence embodies the beautiful animal and plant wildlife that has become a primary draw for Orlando’s residents and travelers. With Disney’s Animal Kingdom only a few miles from the complex, the incorporation of a zebrawood pattern at the entry, a canopy creatures master bedroom mural backdrop, and a royal blue shrub wallpapered guest room effectively highlight the enchanted resort and the magic of nature conclusively. Grounding hues of navy and turquoise serve to connect each of the divided prints into one singular motif, and natural finishes give a final nod to life’s sustaining habitat.
 Jerry & Maggie
 - Patio Swing chair
Design - Tear drop shape | swing hanging chair | wicker plastic cage
Material - Wicker Plastic | Steel Frame | Cotton Mat - easy assemble
Function - Swing chair | Lounge mat design - perfect for outside resting
Construct - Complex wicker plastic knots | steel arched support frame
Product Dimension (L x W x H): 78.7" x 40" x 29.5"

 Lifestyle Homes, Home Builders
An in-fill project in Bend, near Mirror Pond. We removed a fire damaged home that sat on 1.5 lots of record and designed a complex of three living units, a home (2,500 square feet), a detached two bedroom, two bathroom cottage (1,100 square feet) and a studio apartment over the garage (600 square feet) with one bedroom and one bathroom, plus family room and full kitchen. All on one tax lot, the owner's use the house as a part-time vacation home and vacation rental, while the cottage and apartment are leased out full time.
 LM Interior Design, LLC
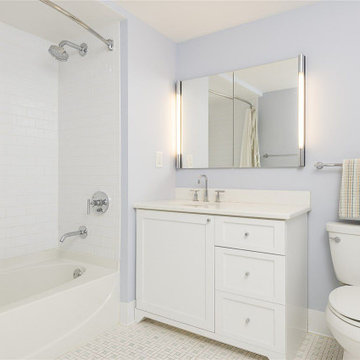
A young couple starting out in their new home - a newly built condo complex in Jersey City, NJ - were looking for ways to improve their investment. These Before and After photos show how I improved their Guest Bath, which was dark and cluttered. A bright, new vanity with integral lighting really perks up the space and provides much needed storage solutions.

 McAulay Construction
The sunroom/screened porch is ingenious. In the winter months, it is entirely enclosed with electronic shutters.

 exactly.
Alcove shower - large 1960s master black and white tile and ceramic tile ceramic tile, black floor and double-sink alcove shower idea in Detroit with flat-panel cabinets, brown cabinets, a one-piece toilet, white walls, an undermount sink, quartzite countertops, a hinged shower door, white countertops and a floating vanity

 Amos Goldreich Architecture
The apartment occupies the third floor of a prominent corner property originally constructed in 1860.
The building was formerly two neighbouring town houses, reconfigured in 1939 as a residential school for girls. In 1968, the State of Kuwait purchased the property which became their London Embassy until 2000 at which time the two houses were converted into 13 flats.
Amos Goldreich Architecture was appointed as lead architects to create a contemporary 3 bedroom home within this Grade II Listed Building.
AGA has sought to rationalise the formerly over-complex configuration, clarifying spatial sequences and creating a coherent visual palette. The apartment is finished to a high standard, with bespoke joinery and ingenious storage solutions.

 The Fabricsmith
Design by Young Home These by-pass rings allow the panels to be opened and closed over the brackets on a large slider door. Provided by The Fabricsmith.



 Hickox Williams Architects, Inc.
The original house, built in the early 18th century, was moved to this location two hundred years later. This whole house project includes an outdoor stage, a library, two barns, an exercise complex and extensive landscaping with tennis court and pools.
A new stair winds upward to the study built as a widow's walk on the roof.
A large window provides a view to the sea-wall at the bottom of the garden and Buzzard's Bay beyond.
The new stair allows views from the central front hall into the Living Room, which spans the waterside.
The bluestone-edged swimming pool and hot pool merge with the landscape, creating the illusion that the pool and the sea are continuous.

 Melissa Curcio
Example of a small transitional u-shaped ceramic tile kitchen design in Charlotte with no island, flat-panel cabinets, distressed cabinets, granite countertops, gray backsplash, mosaic tile backsplash, stainless steel appliances and an undermount sink

 Everingham Design
Inspiration for a large industrial single-wall concrete floor and gray floor eat-in kitchen remodel in Columbus with an integrated sink, open cabinets, stainless steel cabinets, stainless steel countertops, stainless steel appliances, an island and white countertops


 Mark Van Osdol/Van Osdol Ceramic Tile Inc
Shower floor was cut down from 12x12 into 6x6
Bathroom - craftsman bathroom idea in Tampa
Bathroom - craftsman bathroom idea in Tampa

 Nichiha USA
Minneapolisʼ NorthLoop neighborhood, like many close-in urban environments, is a community in transition. Over the past decade, property owners and developers have gradually blended and adapted historic buildings and warehouses with new residential blocks and modern amenities.Respecting those existing aesthetics while addressing the wishes and needs of a younger generation were key goals for the developers of Third North, a 204-unit apartment complex completed in December 2013. The resulting six-story building manages to pay homage to existing structures without feeling dated.
 Kolo CGI
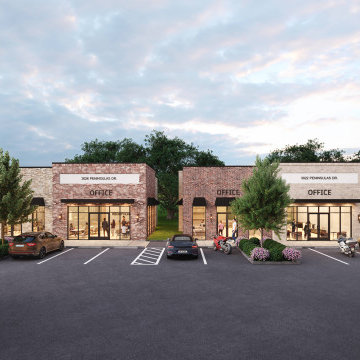
The office buildings of Olympia Business Park showcase a refined brick facade that embodies both strength and timeless style.
Large windows, clean lines, and subtle architectural rhythm create a bright, efficient workspace environment, perfectly suited for modern professional life.
220