
Search results for "Complexities" in Home Design Ideas
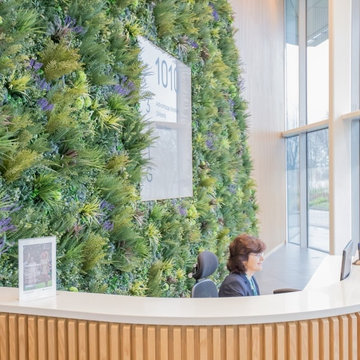
 UpScapers: Landscape, Elevated
What better way for this company at the top of their industry to make a great first impression upon arriving staff and clients than to welcome them with a Vistafolia wall in reception.
The business park decided to proceed with our products for several reasons. Our team were able to show them exactly how the system worked, as well as showing them all the different customization options available. Another important factor was the best-in-class fire classification held by the product. Our Bs1d0 rating is designed to meet even the strictest of building control standards and leaves every customer with complete peace of mind. After all, no one should ever have to compromise on safety.

 Tomecek Studio Architecture
Photography by John Gibbons
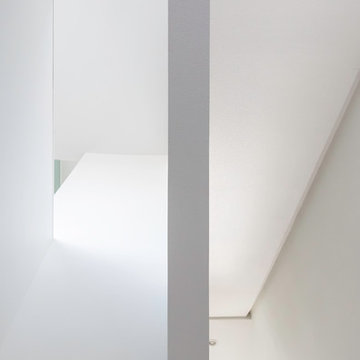
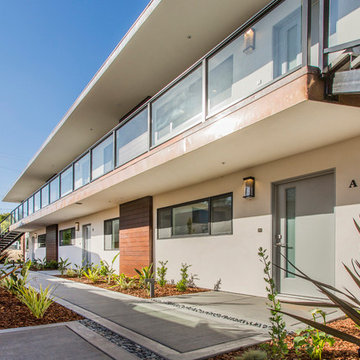
This 28 unit project consists of four seven unit multi-family homes just two blocks away from Sloan’s Lake. The design takes advantage of city and mountain views while gathering around a private urban park and garden. The genesis of the project creates a community within the neighborhood. This project is designed for LEED Gold certification, is solar ready, and utilizes a district geothermal (ground source) heat-pump system for mechanical heating and cooling .
Find the right local pro for your project
 Marta Vasevych (Motyv Studio)
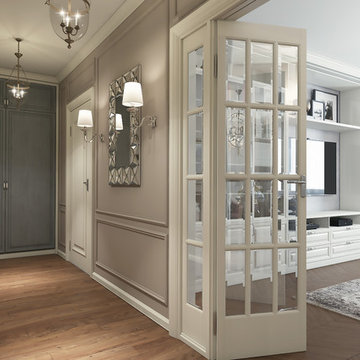
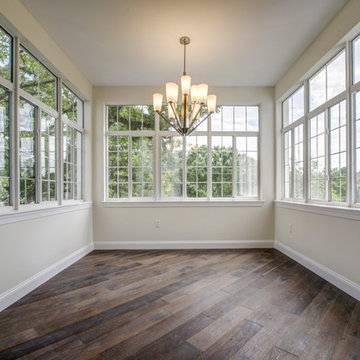
Inspiration for a mid-sized timeless medium tone wood floor hallway remodel in Other with beige walls



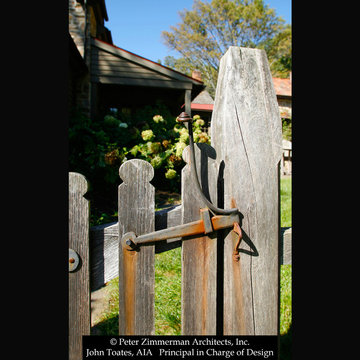
 John Toates Architecture and Design
© Peter Zimmerman Architects, Inc.
John Toates, AIA Principle in Charge of Design
Inspiration for a farmhouse exterior home remodel in Philadelphia
Inspiration for a farmhouse exterior home remodel in Philadelphia
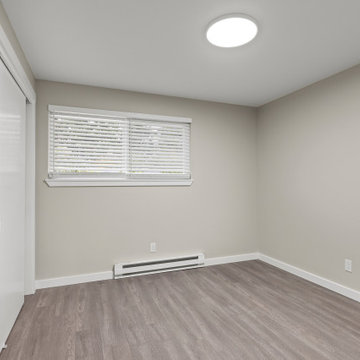
 Zee Design & Build
Mid-sized arts and crafts guest vinyl floor and gray floor bedroom photo in Seattle with gray walls

 Manuel Roditi Architect and Interior Designer
Eduardo Roditi
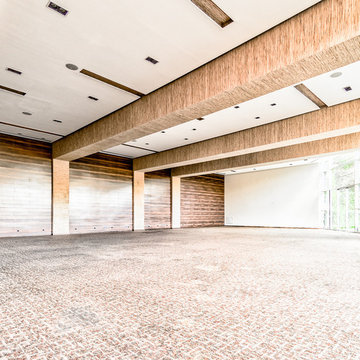
Minimalist home design photo in Mexico City
Minimalist home design photo in Mexico City

 A & M Home Furnishings
Designers: Rhonda Curry & Gail Gard Anderson of Avant Garde-Curry Interiors
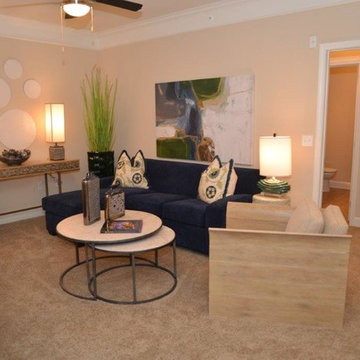
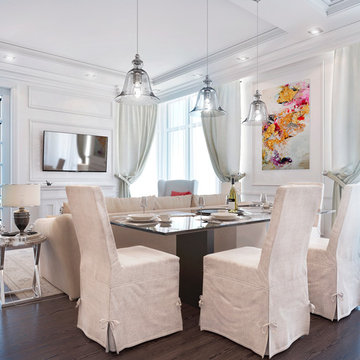
Family room - transitional family room idea in Kansas City
Family room - transitional family room idea in Kansas City





27