
Search results for "Complexities" in Home Design Ideas
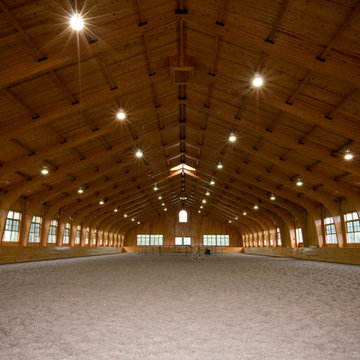
 King Construction Company LLC
Indoor Riding Arena
Inspiration for a huge timeless home design remodel in New York
Inspiration for a huge timeless home design remodel in New York
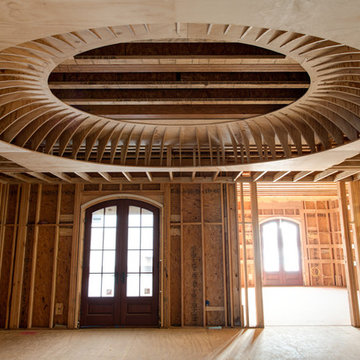
 BuilderFish
Photographed by AndreaHubbell.com.
The dome ceiling in the dining room is roughly 16 feet long and 12 feet wide, will feature two chandeliers and uplighting.


Find the right local pro for your project


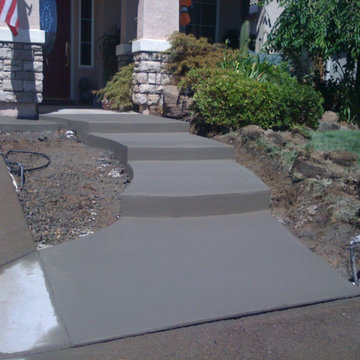

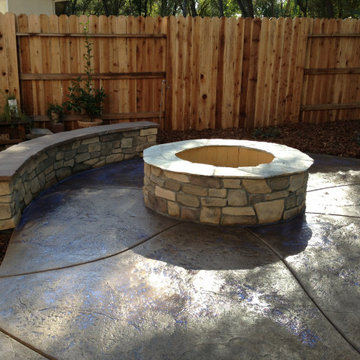
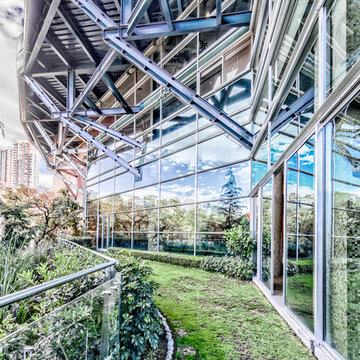
 Manuel Roditi Architect and Interior Designer
Eduardo Roditi
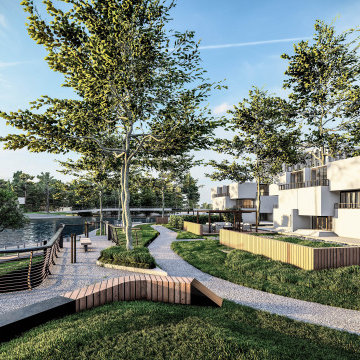
Home design - modern home design idea in Mexico City
Home design - modern home design idea in Mexico City

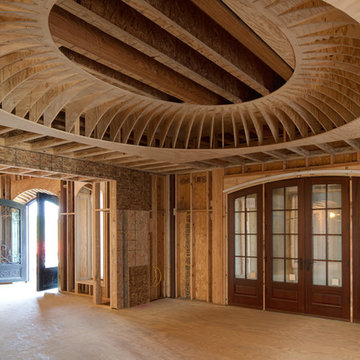 BuilderFish
Photographed by AndreaHubbell.com.
The finished ceiling will be plastered with two chandeliers. The custom framing took nearly 100 hours.
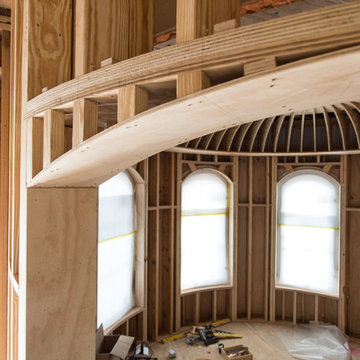 BuilderFish
Photography by AndreaHubbell.com.
A straight piece of wood, nothing cut, was trained over weeks to bend and curve.
Good job shooting Andrea because this is hard to see even standing there. Look closely and you'll see the wood moves in three ways, arching and slightly twisting and conforming to a cylindrical room.


 Manuel Roditi Architect and Interior Designer
Eduardo Roditi
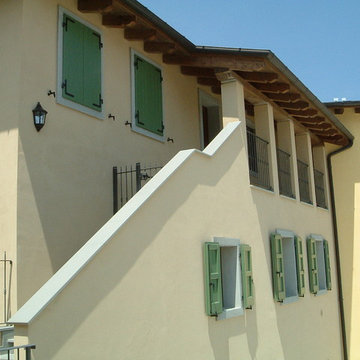
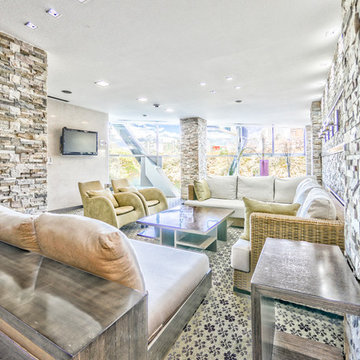
Example of a minimalist home design design in Mexico City
Example of a minimalist home design design in Mexico City

 Stone-Mart
12x24 Ivory Coping
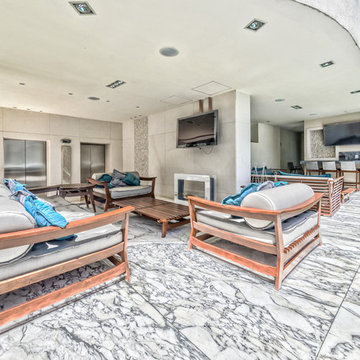
Haven Apartments & Townhomes Club House Pool
1870 Enterprise Dr Virginia Beach, VA 23454


 Unique Home Solutions Inc.
This studio apartment is 380 square feet. Basically one room for the living room, dining room and bedroom. It was challenging as walkways needed to be created and the colours within each living area needed to match to obtain a peaceful feeling as you walked into the unit.
If you are trying to sell or rent out units in your building, give us a call. We can provide furniture within your budget or you can rent it from us. Call Joanne Vroom 514-222-5553.
Unique Home Solutions Inc. has been in business since 2006.


 Manuel Roditi Architect and Interior Designer
Eduardo Roditi
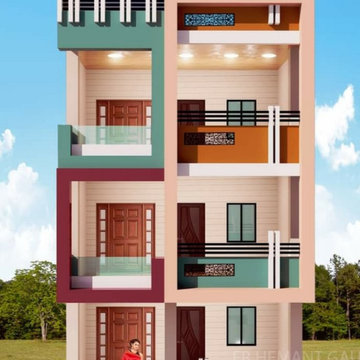
Minimalist home design photo in Mexico City
Minimalist home design photo in Mexico City
29