
Search results for "Complexities" in Home Design Ideas
 Manuel Roditi Architect and Interior Designer
Eduardo Roditi
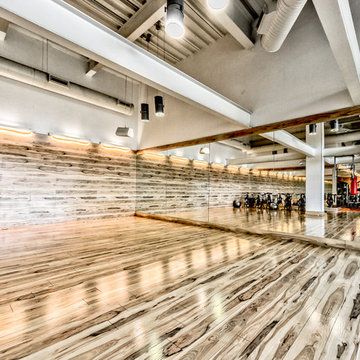
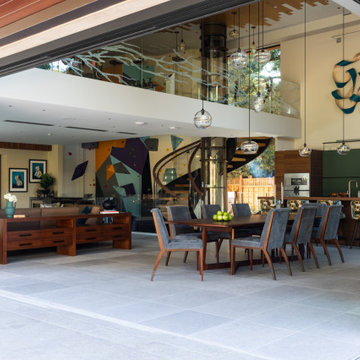
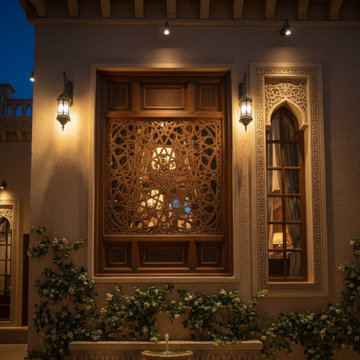
Example of a minimalist home design design in Mexico City
Example of a minimalist home design design in Mexico City



Find the right local pro for your project


 Allen Irvin - Designer
main house in backround, screened porch in upper left. outdoor living on first floor with kitchen. door on left in front of pictures is to guest quarters. the windows in the screened in balcony are in the hiden stairway from master suite below to exercise room off screened balcony. fireplace on upper balcony.





 d.schmunk interior design services
design by d. schmunk ids; general contractor, High Street Design, Simsbury, CT; cabinets supplied by CT Ktichen and Bath Studio, Avon, CT; photo by e. barry of rehabitat

 Erik Oldham
The house opens onto a south-facing patio. The clerestories surround the living spaces with light and sky views.
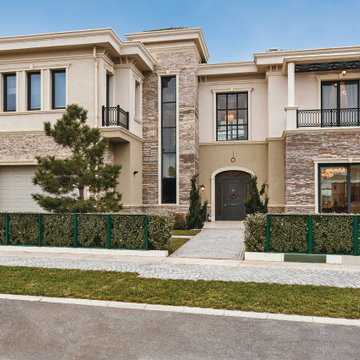
Mid-sized contemporary beige two-story wood flat roof idea
Mid-sized contemporary beige two-story wood flat roof idea

 Stone-Mart
12x24 Ivory Coping
Haven Apartments & Townhomes Club House Pool
1870 Enterprise Dr Virginia Beach, VA 23454

 Environmental Foresight, Inc.
Scott Feuer
Design ideas for a craftsman vegetable garden landscape in San Francisco.
Design ideas for a craftsman vegetable garden landscape in San Francisco.

 Tomecek Studio Architecture
Photography by John Gibbons
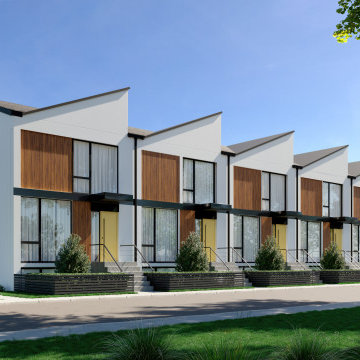
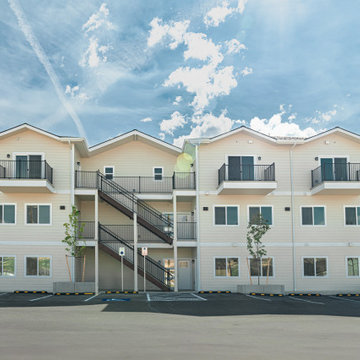
This 28 unit project consists of four seven unit multi-family homes just two blocks away from Sloan’s Lake. The design takes advantage of city and mountain views while gathering around a private urban park and garden. The genesis of the project creates a community within the neighborhood. This project is designed for LEED Gold certification, is solar ready, and utilizes a district geothermal (ground source) heat-pump system for mechanical heating and cooling .



30