
Search results for "Complexity" in Home Design Ideas

 Ron Manzo Design
Kitchen
Inspiration for a huge mediterranean galley travertine floor eat-in kitchen remodel in Orlando with an undermount sink, raised-panel cabinets, granite countertops, green backsplash, stone tile backsplash, stainless steel appliances, two islands and beige cabinets
Inspiration for a huge mediterranean galley travertine floor eat-in kitchen remodel in Orlando with an undermount sink, raised-panel cabinets, granite countertops, green backsplash, stone tile backsplash, stainless steel appliances, two islands and beige cabinets

 Just Grillin Outdoor Living
Custom outdoor kitchen built on second floor of condo complex.
Patio kitchen - small backyard patio kitchen idea in Tampa with a roof extension
Patio kitchen - small backyard patio kitchen idea in Tampa with a roof extension

 Frazier Associates
The new addition and renovated existing spaces created a new porch and entry from the pool, a new kitchen, and a master bedroom complex. Materials, forms and details of the addition reflected the existing historic vocabulary of the property.
Find the right local pro for your project
 BigFootBuilders LLC
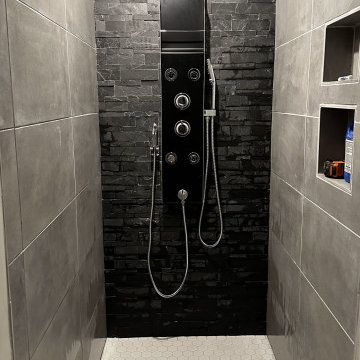
Added a walk-in shower to an existing bathroom. The project included framing out the new shower by expanding the bathroom into wasted space in a joining bedroom. New plumbing was installed, and three different types of tiles were installed. The complexity of the project included a custom-built graded shower pan.

 Design Shop Interiors
Boy's Nursery
Inspiration for a transitional gender-neutral carpeted and beige floor nursery remodel in Sacramento with white walls
Inspiration for a transitional gender-neutral carpeted and beige floor nursery remodel in Sacramento with white walls
 Just Grillin Outdoor Living
Custom outdoor kitchen built on second floor of condo complex.
Inspiration for a small backyard patio kitchen remodel in Tampa with a roof extension
Inspiration for a small backyard patio kitchen remodel in Tampa with a roof extension
 Clari Campa Design
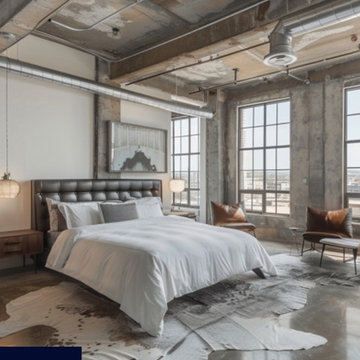
Industrial chic design style that is modern and complex.
Large minimalist master exposed beam and wallpaper bedroom photo in Miami with gray walls
Large minimalist master exposed beam and wallpaper bedroom photo in Miami with gray walls
 Richardson Pribuss Architects
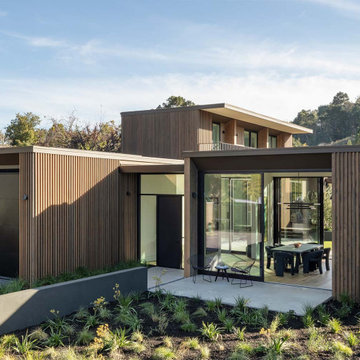
Site strategy is key. When the client introduced Richardson Pribuss to the location in a quiet area of Mill Valley, the site challenges and opportunities were evident. Situated on a quarter acre, the flat lot was home to an existing tract house in disrepair, with nondescript apartment complexes just to the rear.

 Parr Cabinet Design Center
Apartment complex - Bellevue, WA.
Example of a transitional kitchen design in Seattle
Example of a transitional kitchen design in Seattle

 CLT Design/Build Inc.
The Salish residence is a contemporary northwest home situated on a site that offers lake, mountain, territorial and golf course views from every room in the home. It uses a complex blend of glass, steel, wood and stone melded together to create a home that is experienced. The great room offers 360 degree views through the clearstory windows and large window wall facing the lake.

 Jeff Pennington Real Estate Advisor
Got kids? Because when your kids dream they dream about living in Port Moody's best family complex. Second only to Disneyland Eagle Point is an amazing place to grow up.
 J Hannah Design Group LLC
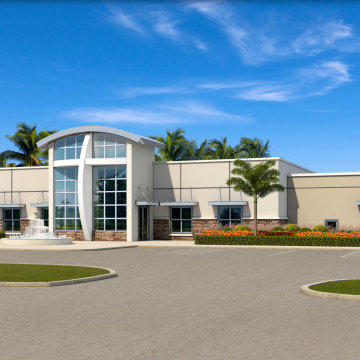
3D rendering for a new 18,000 sf church complex in Houston, TX. Our team is currently working on this project and is set to complete the architectural design, along with the M.E.P. and structural engineering plans.
 Just Grillin Outdoor Living
Custom outdoor kitchen built on second floor of condo complex.
Patio kitchen - small backyard patio kitchen idea in Tampa with a roof extension
Patio kitchen - small backyard patio kitchen idea in Tampa with a roof extension

 DesignCo.
Countertop
Example of a large classic gender-neutral carpeted and brown floor dressing room design in Austin with raised-panel cabinets and white cabinets
Example of a large classic gender-neutral carpeted and brown floor dressing room design in Austin with raised-panel cabinets and white cabinets


 European Flooring Group
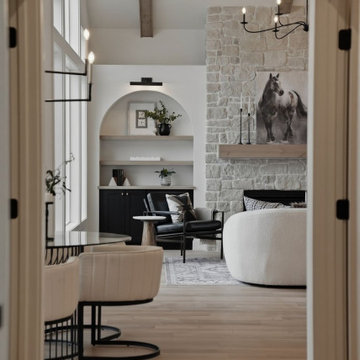
Floors: Oak Artico light (select grade) from the Terra Collection by European Flooring, Floor Installation: European Flooring, Photographer: Peter A. Sellar, Cabinets: Muti Kitchen and Bath, Windows, doors, curtain walls: Bigfoot Door, Builder: Element Design Build, Architect: Guido Costantino

 INNOVATIONS
Sonder, a rustic woven whose complex weave structure was inspired by the feeling that everyone, including strangers, is living a life as complex as your own. Applying that emotion to the landscape of interiors and pairing undeniable texture with a dynamic color palette, Sonder fits every surrounding from traditional to transitional.
 Rumor Design + reDesign
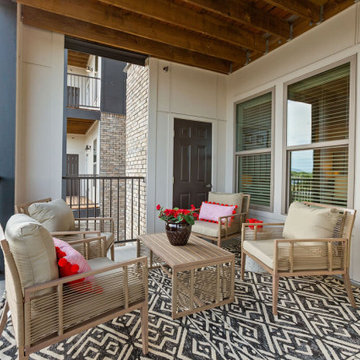
Five four-story buildings, a combination of one-, two- and three-bedroom apartments with 14 attached townhomes make up the community of Old Town North in Fort Collins. This contemporary complex is one of the new developments in the area with interiors that include upscale wood flooring, granite countertops and vaulted ceilings in 22 units. These stylish apartment floor plans and amenities suit every need for the growing community including contemporary workspaces, gathering areas, dog wash, and pool area designed by Leslie Dapper of Rumor Designs. View the project here: https://rumordesigns.com/old-town-north

 Marquise Pools
LED lights create drama and complexity of shades and textures of the project
Photography by Paul Ladd
Huge tuscan backyard stone and custom-shaped hot tub photo in Houston
Huge tuscan backyard stone and custom-shaped hot tub photo in Houston
 Vicostone Global
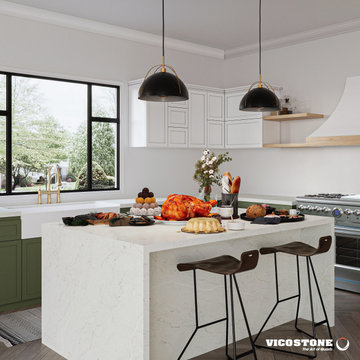
Layered grays create a background with depth and balance, while threads of white to dark veins create a striking mesh design with substantial visual depth. The look and complexity of VICOSTONE Camarina BQ6701 is reminiscent of Super White quartzite from Brazil, making it a bold choice for interior surfaces.
142