
Search results for "Complexity" in Home Design Ideas

 Montana Timber Products
Inspiration for a rustic two-story wood duplex exterior remodel with a shingle roof


 Northwest Builders Company Ltd.
Kitchen/dining room combo - tropical ceramic tile and multicolored floor kitchen/dining room combo idea with beige walls
Find the right local pro for your project

 Rumor Design + reDesign
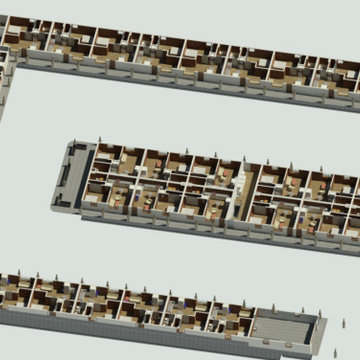
Five four-story buildings, a combination of one-, two- and three-bedroom apartments with 14 attached townhomes make up the community of Old Town North in Fort Collins. This contemporary complex is one of the new developments in the area with interiors that include upscale wood flooring, granite countertops and vaulted ceilings in 22 units. These stylish apartment floor plans and amenities suit every need for the growing community including contemporary workspaces, gathering areas, dog wash, and pool area designed by Leslie Dapper of Rumor Designs. View the project here: https://rumordesigns.com/old-town-north

 New York Stone
Kitchen and Dining Area in Yoo Towers, Tel Aviv - a complex of luxury residential towers designed by Philippe Starck.
Features a custom built White Carrara Marble table.
Stone by: New York Stone, www.NewYorkStone.com
Photos by Ownership: The Habas Group, www.habas.com

 AGA & Fired Earth Danmark
This delicate soft pink hue was part inspired by The Brothers Grimm’s fairytale of the candy coated cottage tucked deep within the German Forest – covered entirely from roof to floor in Sweets, Gingerbread and Cakes. However, this soft chalky pink is far more complex than merely sugar sweet. In fact this pink was influenced just as much by the soft pink hues you see on the delicate masonry of cottages in Suffolk as it was by the outside of a Gingerbread home.

 Stage Coach Services LLC dba "The Stage Coach"
This staged condo sold in 12 days at full price, while another identical unit in the complex at the identical price sits 157 days and counting without selling. Staging works!


 Kennedy Architecture
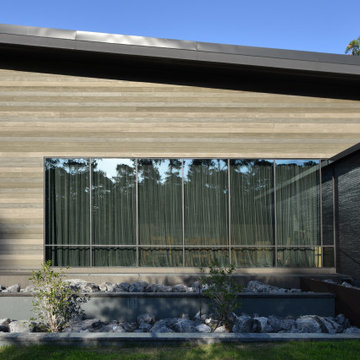
Lake House complex built in Montgomery, TX. on Lake Conroe.
Inspiration for a large modern black one-story wood and clapboard house exterior remodel in Houston with a shed roof, a metal roof and a black roof
Inspiration for a large modern black one-story wood and clapboard house exterior remodel in Houston with a shed roof, a metal roof and a black roof

 Cabinet Warehouse
Balanced and complex, the style appeal of these gray kitchen cabinets is undeniably simple. Roslyn's clean lines paired with the integrity of Alder's tight, light grain dishes up an air of sophistication and understated luxury.
Roslyn door from Decora in Cliff and Shadow finishes

 A4 Architecture
Photos by A4 Architecture. For more information about A4 Architecture + Planning and the Beachmound Cottage visit www.A4arch.com
Small elegant front porch photo in Providence with decking
Small elegant front porch photo in Providence with decking

 Modern Nest
Zeke Ruelas
Mid-sized trendy backyard gravel patio photo in Los Angeles with a fire pit and no cover
Mid-sized trendy backyard gravel patio photo in Los Angeles with a fire pit and no cover

 Linden L.A.N.D. Group
The house is like a wildlife observatory - from inside we watch the meadow and pond change with the seasons, full of movement and complexity. Birds (ducks, songbirds, turkeys, hawks, owls and eagles), fox, mink, bobcats, and the occasional deer wander through. Photo: Rebecca Lindenmeyr

 UpScapers: Landscape, Elevated
VistaGreen® was tasked with softening the exterior of a three-story apartment complex. Although luxurious, it was felt that the exterior of the exclusive apartment block was a little cold and uninviting. It was this wall which the team felt was the perfect place for a little VistaGreen® magic. Treating the wall as a blank canvas, the team designed a top to bottom carpet of perfect lush foliage, leaving room for the complex’s name plate. Not only does the wall look great from the outside but, it also provides residents with an improved view from many of the apartments.
With increasingly busy lives, more and more business and residential customers are opting for artificial turf and decorative artificial green wall to add warmth to a building. In this case the addition of the Vistafolia® wall has transformed the exterior into a much more welcoming and attractive view.

 CLT Design/Build Inc.
The Salish residence is a contemporary northwest home situated on a site that offers lake, mountain, territorial and golf course views from every room in the home. It uses a complex blend of glass, steel, wood and stone melded together to create a home that is experienced. The great room offers 360 degree views through the clearstory windows and large window wall facing the lake.

 JLF & Associates, Inc.
A mountain homestead woven into the woods, unobtrusive to nature, human in scale. The red barn becomes a threshold between the Aspen stand and the tree-lined courtyard of the rambling complex, signaling an arrival in a place defined by material gravitas reclaimed wood, ancient stone an authentic expression of Western heritage.


 JLF & Associates, Inc.
A mountain homestead woven into the woods, unobtrusive to nature, human in scale. The red barn becomes a threshold between the Aspen stand and the tree-lined courtyard of the rambling complex, signaling an arrival in a place defined by material gravitas reclaimed wood, ancient stone an authentic expression of Western heritage.

 Summit & Sands
Casey Halliday Photography
Large mountain style open concept medium tone wood floor living room photo in Sacramento with gray walls
Large mountain style open concept medium tone wood floor living room photo in Sacramento with gray walls
 JLF & Associates, Inc.
A mountain homestead woven into the woods, unobtrusive to nature, human in scale. The red barn becomes a threshold between the Aspen stand and the tree-lined courtyard of the rambling complex, signaling an arrival in a place defined by material gravitas reclaimed wood, ancient stone an authentic expression of Western heritage.
140