
Search results for "Complexity" in Home Design Ideas
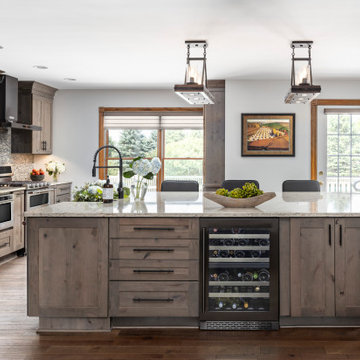
 Yancy Kitchen & Bath Design
What a difference it made to take that wall down! We had to put a large beam in the ceiling and support it in the sides walls with metal columns all the way down to the basement to make this structurally sound.

 Montecito Landscape
A secluded cove of this house rewards those who visit with an intimate place to relax and enjoy the open area bordered with a complex variety of drought tolerant plantings.

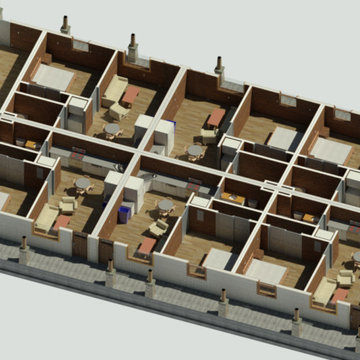
 G Designs
A vacation condo with flexible furnishings that allow four to sleep in its 330 square feet footprint. SInce the complex was built in 1963, the design also takes a somewhat midcentury modern spin
Find the right local pro for your project

 Gast Architects
Neil Donaldson
Example of a cottage gray two-story gable roof design in San Luis Obispo with a metal roof
Example of a cottage gray two-story gable roof design in San Luis Obispo with a metal roof
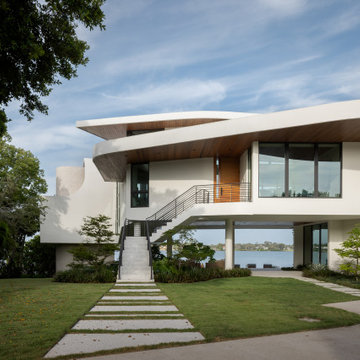
 Isla Homes
Möbius is a contemporary, coastal home compromised of complex shapes and interconnected volumes.
Large trendy white split-level stucco house exterior photo with a mixed material roof and a white roof
Large trendy white split-level stucco house exterior photo with a mixed material roof and a white roof

 Tenhulzen Construction
sanded & refinished Deck Doors on entire complex
Small minimalist rooftop deck photo in Seattle
Small minimalist rooftop deck photo in Seattle

 Northwest Builders Company Ltd.
Inspiration for a tropical ceramic tile and multicolored floor eat-in kitchen remodel with flat-panel cabinets, white cabinets, granite countertops, beige backsplash and multicolored countertops

 Northwest Builders Company Ltd.
Example of a mid-sized island style master light wood floor and beige floor bedroom design with beige walls
 Northwest Builders Company Ltd.
Island style blue two-story townhouse exterior photo with a shingle roof
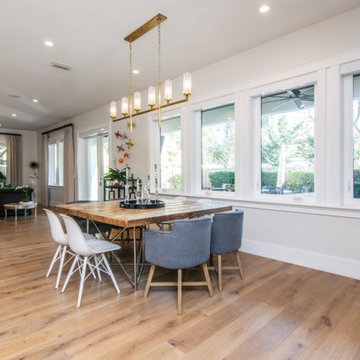
 Ramos Companies
When it comes time to eat, simplicity often goes further than complex design choices. Ramos Design Build has in-house designers that can help you weigh every option.

 Flores Artscape, Inc.
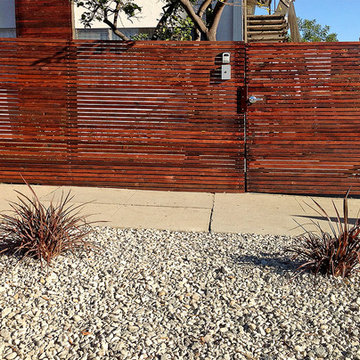
A wood gate and fence along with a gravel strip with drought-tolerant plants is part of project for a small apartment complex.

 Pro Exteriors
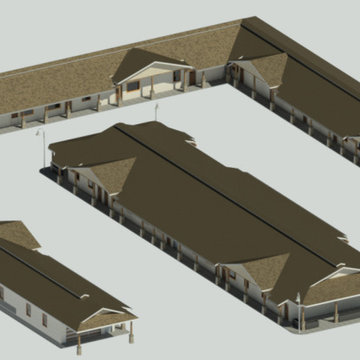
New Fabral standing seam metal roofing on this community pool and clubhouse complex.
Large coastal blue one-story concrete fiberboard house exterior idea with a hip roof and a metal roof
Large coastal blue one-story concrete fiberboard house exterior idea with a hip roof and a metal roof

 Frazier Associates
The new addition and renovated existing spaces created a new screened-in porch and entry from the pool, a new kitchen, and a master bedroom complex. Materials, forms and details of the addition reflected the existing historic vocabulary of the property.

 KISTLER & KNAPP BUILDERS
Inspiration for a large timeless brown two-story wood house exterior remodel with a gambrel roof and a shingle roof


 The Greathouse Company
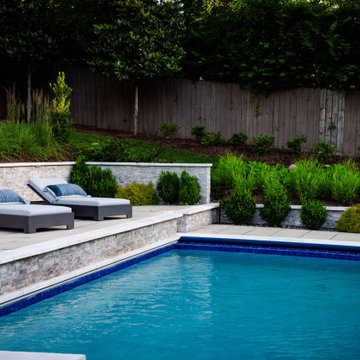
Despite the complexity, Greathouse’s talented designer, Bob Chappin, crafted an exciting plan that thrilled the homeowners.
Example of a trendy pool design in Nashville
Example of a trendy pool design in Nashville
 Northwest Builders Company Ltd.
Example of a mid-sized island style concrete straight wood railing staircase design
138