
Search results for "Complexity" in Home Design Ideas

 Pace Development Group, Inc.
The Retreat at Rayfield amenity complex, built in Lancaster, SC for Lennar Homes, features a full-size clubhouse with fitness center and zero-entry pool with spray water features in a rustic wood preserve setting.
Builder: http://pacedevelop.com
Photography: http://thebeautifulmess.com

 User
This south facing lakefront condo unit our clients purchased, with its terrace and solaria overlooking the water, was virtually in its original state, never having been renovated. Upon beginning construction, the space was completely opened to the stunning view. A contemporary aesthetic was created while implementing warmth with the choice of materials. With this openness came a new set of issues: mechanical travel and connection to existing runs, all inside a typical concrete condo structure. What we think is a true example of design complexity rendering simplicity.

 Karndean Designflooring
This cool and fresh travertine stone features delicate, light natural tones and a soft mottled pattern that adds interest and complexity.
Find the right local pro for your project

 C A Adams, LLC
Architect: Cheryl Hughes, Seattle | Location: Leschi neighborhood | 6400 SF | Steep terrain, landslide area Technical Features: Complex 60’ deep concrete pile foundation; Imported cement board siding installed on a rain screen system; Lindal windows executed at an unusually large scale, pushing the manufacturer’s abilities to new levels; Oil-finished end-grain fir floors. Simple and precise execution of the details create a warm nurturing environment.

 Alchemy Architects
, Geoffrey Warner
Inspiration for a modern exterior home remodel in Minneapolis
Inspiration for a modern exterior home remodel in Minneapolis

 Custom Living
Combining the simplicity of subway tile, rustic cabinetry and floating shelves, and classic Carrara hex tile helped us accomplish this beautifully complex, yet incredibly eye catching guest bathroom.
 Alterra Landscape Design
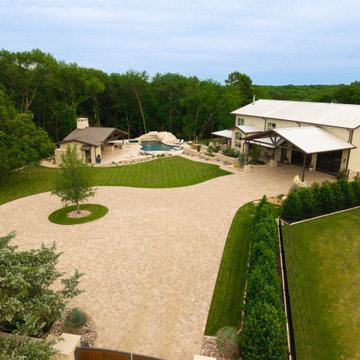
An expansive aerial view captures the grand scope of this 2-year phased project. The comprehensive landscape architecture unifies the custom entry gate, paver circle drive, primary residence, terraced gardens, and resort pool complex. Sweeping lawns and structured perimeter hedging frame the hardscaping, delivering a masterclass in estate-scale outdoor living site design.

 Impluvium Architecture
Location: El Dorado Hills, CA, USA
This is one of many Houses I designed in Serrano in El Dorado Hills, California. I was the Architect and helped coordinate with various sub-contractors. I also co-designed the project with various consultants including Interior and Landscape Design
This project was a challenge with the complexities of the sloping lot and taking advantage of the lake view with multiple balconies for indoor-outdoor living
 DFW Turf Solutions
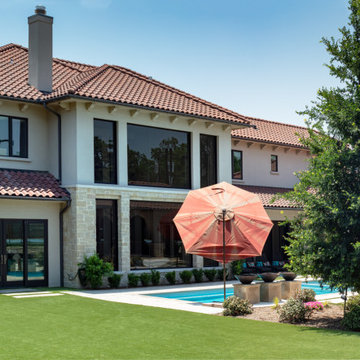
Beautiful backyard complex with a tennis court and pool. We installed turf strips around the pools, pavers and flower beds and a play area.
This is an example of a large contemporary backyard landscaping in Dallas.
This is an example of a large contemporary backyard landscaping in Dallas.
 Impluvium Architecture
Location: El Dorado Hills, CA, USA
This is one of many Houses I designed in Serrano in El Dorado Hills, California. I was the Architect and helped coordinate with various sub-contractors. I also co-designed the project with various consultants including Interior and Landscape Design
This project was a challenge with the complexities of the sloping lot and the indoor-outdoor living. Pool has a built-in Bar and the Master has an indoor-outdoor shower with privacy into the courtyard.
 Impluvium Architecture
Location: El Dorado Hills, CA, USA
This is one of many Houses I designed in Serrano in El Dorado Hills, California. I was the Architect and helped coordinate with various sub-contractors. I also co-designed the project with various consultants including Interior and Landscape Design
This project was a challenge with the complexities of the sloping lot and the indoor-outdoor living. Pool has a built-in Bar and the Master has an indoor-outdoor shower with privacy into the courtyard.
 Impluvium Architecture
Location: El Dorado Hills, CA, USA
This is one of many Houses I designed in Serrano in El Dorado Hills, California. I was the Architect and helped coordinate with various sub-contractors. I also co-designed the project with various consultants including Interior and Landscape Design
This project was a challenge with the complexities of the sloping lot and the indoor-outdoor living. Pool has a built-in Bar and the Master has an indoor-outdoor shower with privacy into the courtyard.
 4GK Construction Inc.
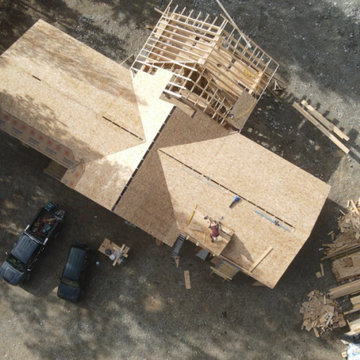
Custom home project tucked into a forested mountainside lot. Detailed roof framing and a strong, efficient structure underway.
Inspiration for a mid-sized craftsman one-story house exterior remodel in Vancouver
Inspiration for a mid-sized craftsman one-story house exterior remodel in Vancouver
 Alterra Landscape Design
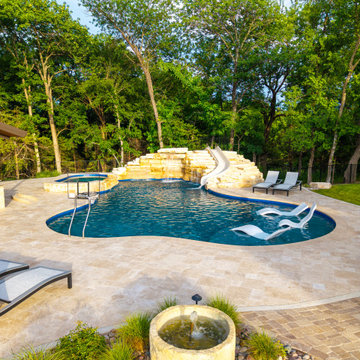
This elevated perspective highlights the complete pool and pavilion complex designed for luxury outdoor living. Travertine decking surrounds the freeform pool, ledges, and raised spa, while a stacked limestone waterfall and slide frame the native tree line. The integrated design blends high-end masonry with expert landscape architecture for an all-inclusive backyard resort.

 Spears Horn Architects
House and detached garage with loop drive through cottonwood trees.
Spears Horn Architects
Inspiration for a mid-sized contemporary beige one-story stucco gable roof remodel in Albuquerque
Inspiration for a mid-sized contemporary beige one-story stucco gable roof remodel in Albuquerque
 Lithos Design
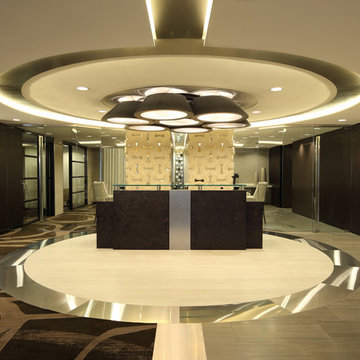
The interiors of the impressive complex previously known as Sky House West, after the renovation and the conversion of the two buildings into one of the most strategic high-end residential locations in the USA Capital.
A project by RD JONES http://www.rdjones.com
Here, our "traccia" from the "Muri di Pietra" collection: https://bit.ly/LD_Traccia_pjhz
Project Details: LEX AT WATERFRONT STATION
Washington D.C.
Interiors: RD Jones
Pictures courtesy of: RD Jones.
All rights reserved.
 Impluvium Architecture
Location: El Dorado Hills, CA, USA
This is one of many Houses I designed in Serrano in El Dorado Hills, California. I was the Architect and helped coordinate with various sub-contractors. I also co-designed the project with various consultants including Interior and Landscape Design
This project was a challenge with the complexities of the sloping lot and the indoor-outdoor living. Pool has a built-in Bar and the Master has an indoor-outdoor shower with privacy into the courtyard.
 Royalty Design & Build Inc.
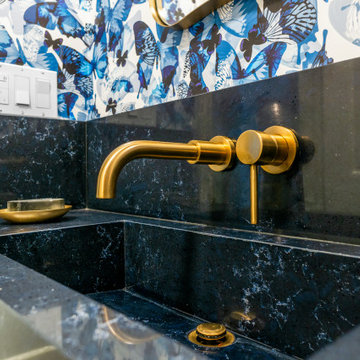
A whole home remodel is a significant undertaking that demands a highly skilled remodeling company with extensive experience in managing complex renovations. As a full-service company, we guide you through every phase of the project, from conceptualizing the initial design to adding the final touches that bring your vision to life. Our team ensures that each detail is executed to perfection, making your home exactly as you've imagined - functional, beautiful, and unique.
 RECO ROBERTS ELECTRIC
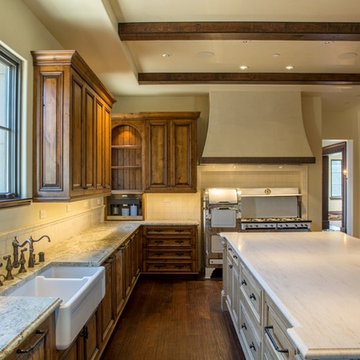
This complex project necessitated the installation of a new pad mount transformer onto the project site, moving all existing and future feeds underground–an unusual undertaking for a residence, requiring extensive coordination with the local utility and the City.
Project pictures of the estate’s enormous kitchen provide insights into the massive scale of this project.
 DFW Turf Solutions
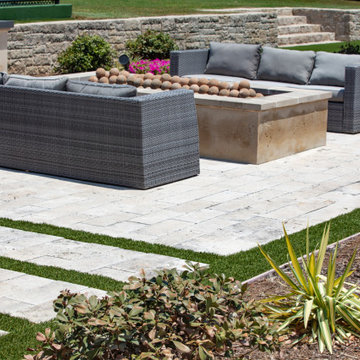
Beautiful backyard complex with a tennis court and pool. We installed turf strips around the pools, pavers and flower beds and a play area.
This is an example of a large contemporary backyard landscaping in Dallas.
This is an example of a large contemporary backyard landscaping in Dallas.
198