
Search results for "Complexity" in Home Design Ideas

 Impluvium Architecture
Location: El Dorado Hills, CA, USA
This is one of many Houses I designed in Serrano in El Dorado Hills, California. I was the Architect and helped coordinate with various sub-contractors. I also co-designed the project with various consultants including Interior and Landscape Design
This project was a challenge with the complexities of the sloping lot and the indoor-outdoor living. Pool has a built-in Bar and the Master has an indoor-outdoor shower with privacy into the courtyard.

 Custom Living
Combining the simplicity of subway tile, rustic cabinetry and floating shelves, and classic Carrara hex tile helped us accomplish this beautifully complex, yet incredibly eye catching guest bathroom.

 K Squared Builders - Dale Kramer
Builder's bulkheads...
were a cheap simple way for home builders of years past (hopefully past) to cut costs and streamline projects, but cast away key elements such as functionality and aesthetics.
Removing them...can be very complex...but extremely rewarding. Plumbing, structural, electrical and hvac components can lie hidden behind causing all manner of challenges. All worth it...wouldn't you agree?
Find the right local pro for your project

 Fred Parker Company, Inc.
Ron Parker: AIBD Building Designer / Custom Builder
Interiors "A Well Dressed Home" Alli Walker-Consultant
Photographer: Nate Rehlander
Example of a large transitional formal and enclosed dark wood floor and brown floor living room design in Dallas with gray walls, a standard fireplace, a stone fireplace and no tv
Example of a large transitional formal and enclosed dark wood floor and brown floor living room design in Dallas with gray walls, a standard fireplace, a stone fireplace and no tv

 Hive Home
Mid-sized elegant built-in desk medium tone wood floor and brown floor home office photo in Los Angeles with white walls


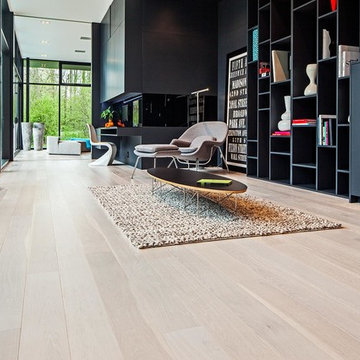
 European Flooring Group
Floors: Oak Artico light (select grade) from the Terra Collection by European Flooring, Floor Installation: European Flooring, Photographer: Peter A. Sellar, Cabinets: Muti Kitchen and Bath, Windows, doors, curtain walls: Bigfoot Door, Builder: Element Design Build, Architect: Guido Costantino
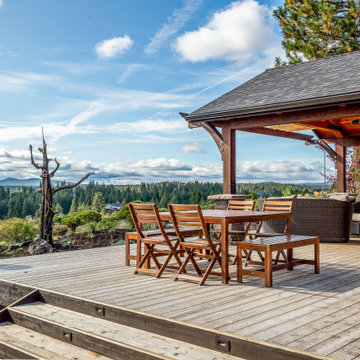
 Neil Kelly Company
Adding on to this modern mountain home was complex and rewarding. The nature-loving Bend homeowners wanted to create an outdoor space to better enjoy their spectacular river view. They also wanted to Provide direct access to a covered outdoor space, create a sense of connection between the interior and exterior, add gear storage for outdoor activities, and provide additional bedroom and office space. The Neil Kelly team led by Paul Haigh created a covered deck extending off the living room, re-worked exterior walls, added large 8’ tall French doors for easy access and natural light, extended garage with 3rd bay, and added a bedroom addition above the garage that fits seamlessly into the existing structure.

 Betz Pools Limited
The pool and entertainment complex is located along one side of the home. A large sunroom, which occupies the full width of the home, provides a perfect place to take in all the action in air-conditioned comfort.

 Teague Hunziker Photography
©Teague Hunziker
Mid-sized eclectic white tile and subway tile porcelain tile and blue floor drop-in bathtub photo in Los Angeles with white walls, an undermount sink, quartz countertops, a hinged shower door and gray countertops
Mid-sized eclectic white tile and subway tile porcelain tile and blue floor drop-in bathtub photo in Los Angeles with white walls, an undermount sink, quartz countertops, a hinged shower door and gray countertops

 Karndean Designflooring
This cool and fresh travertine stone features delicate, light natural tones and a soft mottled pattern that adds interest and complexity.
 Karndean Designflooring
This cool and fresh travertine stone features delicate, light natural tones and a soft mottled pattern that adds interest and complexity.
Bedroom - modern bedroom idea
Bedroom - modern bedroom idea
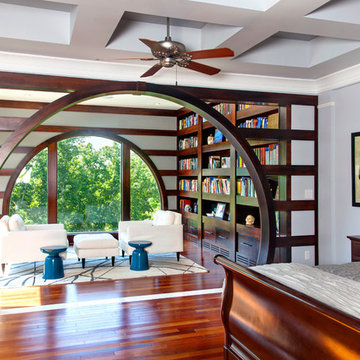
 Ed Weber Architects
This indoor/outdoor home entertainment and recreation complex is all this family needs for full lifestyle enhancement. Pool, space, outdoor kitchen, fireplace, deck, indoor golf simulation room, home theater, game room and wet bar on one living level overlook a mountainside forest. The upper floor master bedroom is designed with an addition space which provides a private retreat for mom and dad.
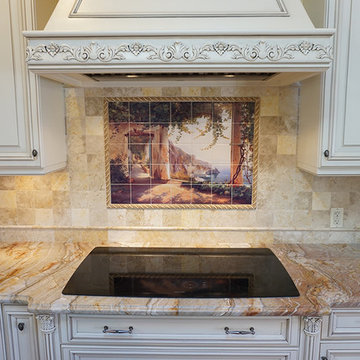
 The Kitchen Classics
The mix of colors in a kitchen can be complex, here we have the counter, cabinets and backsplash all coming together, and the colors blend beautifully. If you don't feel confident when picking color choices - don't worry we do and we will be glad to help.

 DFW Turf Solutions
Beautiful backyard complex with a tennis court and pool. We installed turf strips around the pools, pavers and flower beds and a play area.
Photo of a large contemporary backyard landscaping in Dallas.
Photo of a large contemporary backyard landscaping in Dallas.
 Impluvium Architecture
Location: El Dorado Hills, CA, USA
This is one of many Houses I designed in Serrano in El Dorado Hills, California. I was the Architect and helped coordinate with various sub-contractors. I also co-designed the project with various consultants including Interior and Landscape Design
This project was a challenge with the complexities of the sloping lot and the indoor-outdoor living. Pool has a built-in Bar and the Master has an indoor-outdoor shower with privacy into the courtyard.
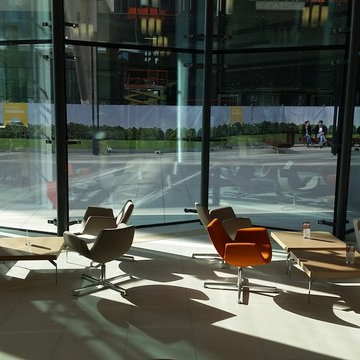
 INTERIOR RESOURCES
Collaborating closely with Skanska Romania, we have carefully selected the optimal furnishing solution for the decoration of the representative area of the Green Court Office Complex. The selected products meet the highest architectural demands, most of them representing widely acclaimed, multiple award-winning products (IF and Good Design Award): from the floating TO sofa and Stone objects to the coffee shop area where we supplied the MIUNN bar stools. All the supplied elements stand out through their attractiveness and through the attention to details.
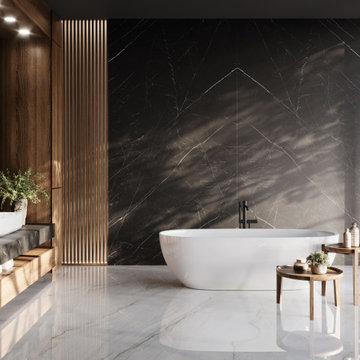
 Verona Quartz Surfaces
Marquina porcelain embodies the prestigious heritage of Nero Marquina marble. A deep obsidian canvas provides a stark backdrop for a complex network of lightning-white veins that strike across the dark surface.
202