
Search results for "Complexity" in Home Design Ideas

 Impluvium Architecture
Location: El Dorado Hills, CA, USA
This is one of many Houses I designed in Serrano in El Dorado Hills, California. I was the Architect and helped coordinate with various sub-contractors. I also co-designed the project with various consultants including Interior and Landscape Design
This project was a challenge with the complexities of the sloping lot and the indoor-outdoor living. Pool has a built-in Bar and the Master has an indoor-outdoor shower with privacy into the courtyard.


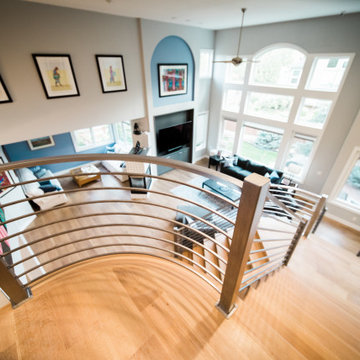
 Magnus Anderson Hardwood Floors
Custom wide-plank white oak flooring and matching rounded wood stairs featuring a modern metal railing system. Exceptional inspiration for Colorado homeowners looking to maximize natural light with light hardwood finishes on complex staircases. Perfect for contemporary, transitional, or modern home designs.
Find the right local pro for your project
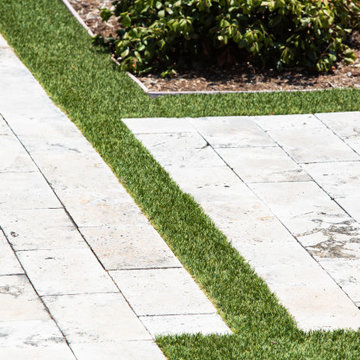
 DFW Turf Solutions
Beautiful backyard complex with a tennis court and pool. We installed turf strips around the pools, pavers and flower beds and a play area.
Inspiration for a large contemporary backyard landscaping in Dallas.
Inspiration for a large contemporary backyard landscaping in Dallas.
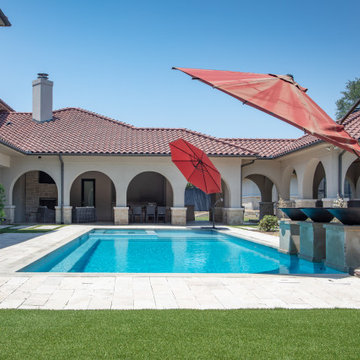 DFW Turf Solutions
Beautiful backyard complex with a tennis court and pool. We installed turf strips around the pools, pavers and flower beds and a play area.
This is an example of a large contemporary backyard landscaping in Dallas.
This is an example of a large contemporary backyard landscaping in Dallas.
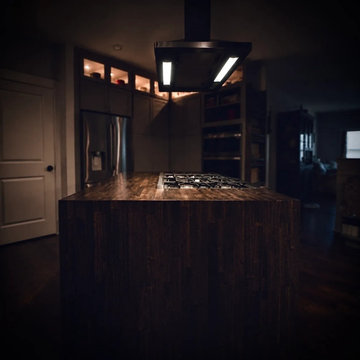
 Timber Couture
This one features complexity despite its simplicity. We started this project form the ground up, so the only thing in place was the stove. After we build out the knee wall and set the cabinets it was time to test our ability to make the double waterfall come together. In the end however, the success was palpable in the final result.

 Karndean Designflooring
LM07 Washburn 18" x 24" tile
This cool and fresh travertine stone features delicate, light natural tones and a soft mottled pattern that adds interest and complexity.

 Prentiss Balance Wickline Architects
Photography: Steve Keating
The double-sloped roof of the "Meadow" artist's studio follows the loft stair to the open space below.
Industrial multicolored two-story mixed siding house exterior idea in Seattle with a shed roof and a metal roof
Industrial multicolored two-story mixed siding house exterior idea in Seattle with a shed roof and a metal roof

 Canterbury Design Kitchen Interiors
This Asian inspired open plan kitchen brings the outdoors in by incorporating multiple layers of colors, textures and surfaces into the design. Alison Griffin created this look with three cabinetry colors (slivered almond opaque finish, cherry dark lager finish and foundry medium greyed taupe finish), three surface textures (smooth, rough sawn and rough hewn) and three countertop materials (Peruvian Walnut end grain butcher block, Taj Mahal Quartzite, and Nacarado Quartzite). For all of the complexity of this design, its overall effect is a calm and engaging contemporary kitchen.

 Ocean Quest Pools by Lew Akins
Gold Medal Design Award Winner at the 2015 Southwest Region Pool and Spa Show! The most challenging jobs in our industry are small spaces when a client desires an upper end back yard. To make the project more challenging, this site had severe slopes from left to right, as well as away from the house. We utilized the topography to provide the client with all of his wish list. A vanishing edge design was perfect to handle the front to back grade change. A cabana, and swim up bar complex was the answer to the side slope. The cabana has complete kitchen facilities, a changing room, as well as a fire pit immediately out from under roof. Several deck elevations not only helped tackle the contours but also provided defined areas of entertainment (hot tub area, fire pit area, pool deck, etc.).
The cabana floor is three feet below the pool, with ten additional steps to give access to the yard below. The existing covered patio was capped with flagstone, which was also used as the coping material and to cap the steps down to the lower level.
This pool has a very elaborate arrangement of steps and benches including a large sun shelf, full pool length bench, and bar stool foot rest. The pebble interior is kept free of debris with an in-floor cleaning system. The pool is also fully automated.

 The POOL ARTIST | Brian T. Stratton
Award winning pool designer Brian T. Stratton | The Pool Artist designed this beautiful custom concrete / gunite swimming pool. Luxury pool designer nj, international pool design, new jersey swimming pool designer, pool artist, swimming pool engineer, swimming pool architect nj, water designer, eleuthera Bahamas pool designer, infinity edge pool design, custom spa design, California pool designer, Mississippi pool designer, south Carolina pool designer, new York pool designer, Pennsylvania pool designer

 Brad Cox, Architect, Inc.
A close up of the shower tile.
Example of a small beach style white tile and ceramic tile porcelain tile, beige floor and single-sink alcove bathtub design in San Francisco with shaker cabinets, brown cabinets, a one-piece toilet, white walls, an undermount sink, quartz countertops, gray countertops and a built-in vanity
Example of a small beach style white tile and ceramic tile porcelain tile, beige floor and single-sink alcove bathtub design in San Francisco with shaker cabinets, brown cabinets, a one-piece toilet, white walls, an undermount sink, quartz countertops, gray countertops and a built-in vanity

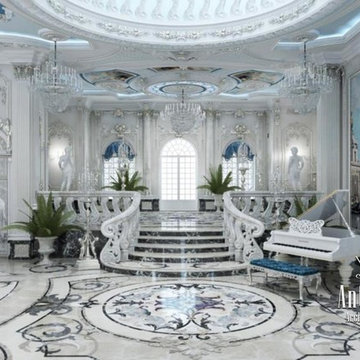
 Luxury Antonovich Design AE
The floors of natural marble bring into luxurious interiors a bright personality and natural beauty. Panels made of carved stone of any complexity can flip exquisite moldings on the ceiling, or a family crest, emphasizing aristocratic interior.
interior fit out companies in UAE Antonovich Design offer exclusive solutions. Virtuoso work with the material, creative inspiration and experience help us to create masterpieces for your interiors.



 Custom Living
Combining the simplicity of subway tile, rustic cabinetry and floating shelves, and classic Carrara hex tile helped us accomplish this beautifully complex, yet incredibly eye catching guest bathroom.

 Renovisions
The owners of this 1980’s built-home wanted to create a completely new look for their outdated master bath and turned to Renovisions for design and build services. Having perused Renovisions website, they were confident they made the right choice to help them transform their ordinary space into something truly extraordinary. The design team created several configurations for the homeowners review until they nailed down one particular design that would create that wow factor.
The main challenges were creating an open, spacious feel and maximizing natural light and ventilation with plenty of storage and customizations. The addition of a second window allows ample light into the space throughout the day along with the recessed and sconce lights which were perfectly placed. Storage, which was a key element of this design, includes two separate vanity cabinets (his and hers) with plenty of space for needed toiletries, a matching framed medicine cabinet for her and a custom built cubby for him. Built on site was a linen closet with both roll out and stationary shelves for towels and shower supplies. The spacious walk-in, all tiled shower boasts ‘no door’ access with lineal drain, traditional fixed and hand-held shower heads and a rounded shower seat. Polished black granite was used inside the cubby and topping both the threshold and seat creating a nice contrast to and tying in with the floor. The decorative grab bar ensures safety for these homeowners while showering. The heated floors added throughout the bath take the edge off when stepping out of the warm shower and are conveniently operated by a 24 hour programmable thermostat. Classic white subway tile and chair rail trims adorne all walls and tie in nicely to each vanity station. Carrera look quartz was the perfect choice for countertops creating a clean fresh look. Stunning marble basket-weave mosaic floor tile set the stage in this exquisite bath as the beautiful white painted cabinetry softened the overall feel of the space.
These homeowners are not saving spa retreats for once-a-year vacations anymore, they now enjoy a relaxing spa-like shower experience every day in their own home!

 Nichiha USA
The Reserve at Lake Keowee in Sunset, S.C., is a high-end community known for its beautiful lake and mountain views and featuring amenities such as lake access, golf course, marina, pool pavilion, tennis complex, and gated security. Homes typically have a rustic feel, a style Pyramid Construction complemented with a lakeside cottage style that became a part of the Village Point neighborhood within the community.

 William Prull
Daniel Nadelbach
An amazing contemporary home with 360 degree views in a pristine area outside of Santa Fe. The build out featured a complex use of modern materials to create interesting and overlapping points of view and reflection of the scenery. The living room glass walls can completely vanish to allow for open indoor-outdoor entertaining. A true jewel in the desert!

 T.W. Ellis LLC
Our clients’ deck was a complex project, but the expert deck building team at T.W. Ellis was up to the challenge. First, as required, the plans were given to the neighborhood architectural committee and approved. Then a survey company pinpointed the proper locations for the concrete piers, after which a concrete company dug the holes and poured the concrete. Finally our on-site crew, lead by Chris Ellis, worked on 30 ft high scaffolding as they constructed the deck itself. There were many fine details in the specifications for the support columns and beams, such as all the beams had to be mortised.
203