
Search results for "Complexity" in Home Design Ideas

 dRemodeling Design-Build
Due the kitchens orientation to apartments large exterior lighting and north facing light, there was originally a limited amount of lighting distributed throughout the space, even during the day. Resolving this issue and taking it as a design opportunity, the designer and client went with an intimate LED underlighting that radiates light down into some of the spaces more complex geometries and corners.
 MAKHNO Studio
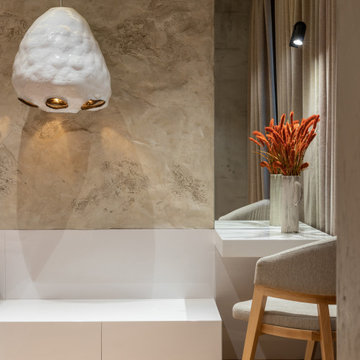
In general, all the lighting in the apartment, except for the technical one, was created by Serhii Makhno’s studio. Above the dining area, there is a handmade vine lamp. This craft was also popular in our culture, but now it took us several months to find a master who can create a work of such complexity. Above the kitchen island, there is a set of four jug lamps that were specifically created for this apartment. In the bedroom, there is a ceramic Makivka lamp from the Inside.Out collection that topped the trendsetter list by ArchDaily at iSaloni 2019.

 Claudio Modola Design
Residential Development of multiple customised villa's set in landscaped grounds with fountains, courtyards etc
Example of a huge classic white three-story flat roof design
Example of a huge classic white three-story flat roof design
Find the right local pro for your project
 Masterworks Window Fashions & Design, LLC
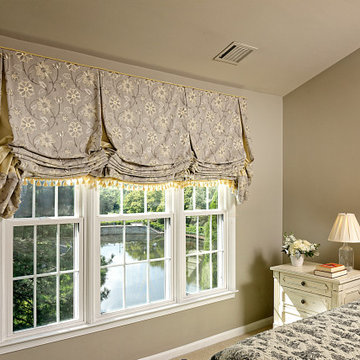
The upstairs Primary Bedroom faces a beautiful pond in the townhouse complex. A wide Room darkening balloon shade in an embroidered fabric, with yellow cording, yellow tassel fringe, and yellow sateen inset in the pleats, adds cheeriness to the neutral palette.

 Nichiha USA
Minneapolisʼ NorthLoop neighborhood, like many close-in urban environments, is a community in transition. Over the past decade, property owners and developers have gradually blended and adapted historic buildings and warehouses with new residential blocks and modern amenities.Respecting those existing aesthetics while addressing the wishes and needs of a younger generation were key goals for the developers of Third North, a 204-unit apartment complex completed in December 2013. The resulting six-story building manages to pay homage to existing structures without feeling dated.
 West Designs - Full Service K+B Designer/Builder
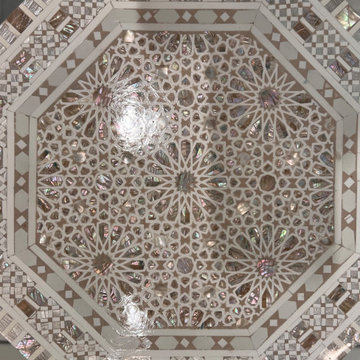
Beautiful intricate mother of pearl inlay exemplify the heritage of Morocco. The complex heritage patterns can be seen repeated in the wainscoting surround.


 Hickox Williams Architects, Inc.
The original house, built in the early 18th century, was moved to this location two hundred years later. This whole house project includes an outdoor stage, a library, two barns, an exercise complex and extensive landscaping with tennis court and pools.
A new stair winds upward to the study built as a widow's walk on the roof.
A large window provides a view to the sea-wall at the bottom of the garden and Buzzard's Bay beyond.
The new stair allows views from the central front hall into the Living Room, which spans the waterside.
The bluestone-edged swimming pool and hot pool merge with the landscape, creating the illusion that the pool and the sea are continuous.
 Hickox Williams Architects, Inc.
The original house, built in the early 18th century, was moved to this location two hundred years later. This whole house project includes an outdoor stage, a library, two barns, an exercise complex and extensive landscaping with tennis court and pools.
A new stair winds upward to the study built as a widow's walk on the roof.
A large window provides a view to the sea-wall at the bottom of the garden and Buzzard's Bay beyond.
The new stair allows views from the central front hall into the Living Room, which spans the waterside.
The bluestone-edged swimming pool and hot pool merge with the landscape, creating the illusion that the pool and the sea are continuous.

 Longmont Lowes, Kitchens with Bob
Large trendy l-shaped medium tone wood floor kitchen photo in Denver with an undermount sink, shaker cabinets, light wood cabinets, quartz countertops, brown backsplash, glass tile backsplash, colored appliances and beige walls
 LINEA Design Build Remodel
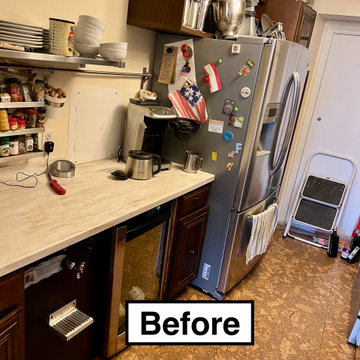
At LINEA Design Build Remodel we're experts at dealing with complex remodels, and entirely renovating this top floor Watergate co-op, complete with layout changes and a new fireplace and flue to the roof, is right up our alley. This gut and reconstruction involved asbestos removal and remediation, re-engineering and replacing the entire fireplace system, and special sound insulation to allow for porcelain plank flooring throughout the unit. The result, complete with gorgeous mint cabinetry, is top drawer. LINEA Design Build Remodel delivers luxury DC living at its best.
 Cuono Engineering PLLC
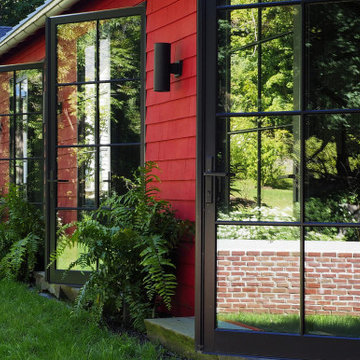
The project consisted of the structural design of a new guest house structure at a private property in Bedford Corners, New York. The design Includes both the foundations and superstructure gravity and lateral framing.
A second project on the property involved renovating and enclosing an existing barn structure to house various recreational activities, including a batting cage. Cuono modified the existing wood roof trusses with steel framing to achieve a greater head height in the new finished space.
 Burr & McCallum Architects
Paul Rocheleau
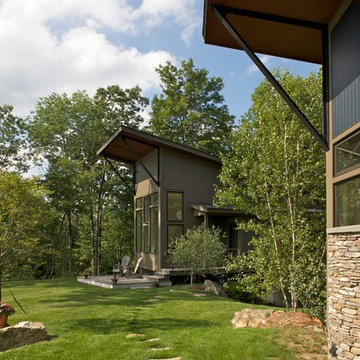
Home design - contemporary two-story gray home design idea in Boston
Home design - contemporary two-story gray home design idea in Boston
 Seattle Chimney Pros
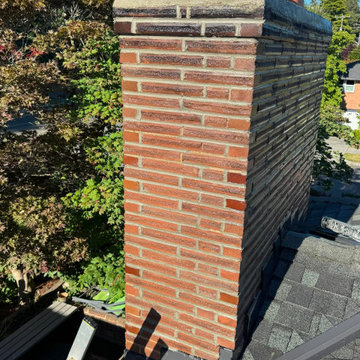
The relentless Seattle rain had severely damaged the masonry, making a full chimney rebuild and flue liner replacement absolutely essential.
Skilled technicians handled the complex brickwork and tuckpointing, laying down fresh mortar from the roofline up to the new chimney crown.
By evening, the structural integrity was fully restored, leaving the homeowners with a safe, draft-free, and beautifully finished fireplace.

 User
The goal of this landscape design and build project was to mitigate run-off from a steep hillside as well as to beautify the front foundation planting at a condo complex in South Boston. This design features a traditional approach to the front walkway using a mix of evergreen and deciduous shrubs, an oramental weeping tree, and a mix of perennials. Along the slope, our approach was to utilize a mix of grasses to hold soil and also to create swathes of color during the Fall season. Designed and built by Skyline Landscapes, LLC.
 Kolo CGI
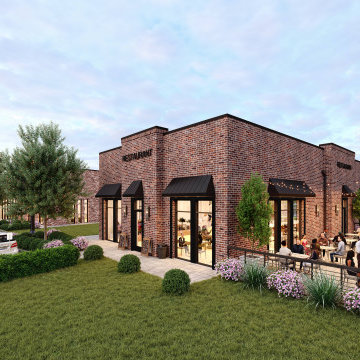
The restaurant area at Olympia Business Park combines contemporary architecture with inviting outdoor spaces.
Warm textures, expansive glazing, and subtle lighting details create an atmosphere that feels open and refined — offering the perfect place for professionals and visitors to connect beyond the office environment.
 LINEA Design Build Remodel
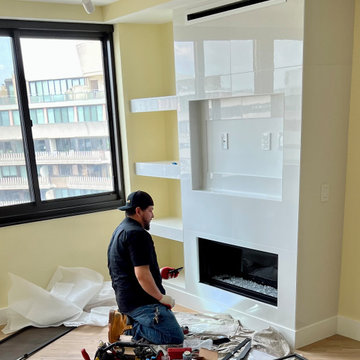
At LINEA Design Build Remodel we're experts at dealing with complex remodels, and entirely renovating this top floor Watergate co-op, complete with layout changes and a new fireplace and flue to the roof, is right up our alley. This gut and reconstruction involved asbestos removal and remediation, re-engineering and replacing the entire fireplace system, and special sound insulation to allow for porcelain plank flooring throughout the unit. The result, complete with gorgeous mint cabinetry, is top drawer. LINEA Design Build Remodel delivers luxury DC living at its best.

 AVENUE Residential
65 2nd St #2311 South East facing newly renovated 2 bedroom/2 bath with panoramic views of NYC, Hudson River and Statue of Liberty at the Portofino. Open Living/Dining area, Large Balcony, Gourmet style Kitchen with granite counters, breakfast bar and stainless steel appliances, master suite with walk in-closet, custom designed baths, in a Full Service Complex with Elevators, Gym, 24 hr Concierge, Internet, Direct TV, Outdoor Pool with Barbecue Area, Community Room, Business Center & Kids Play Rm. FHA Mortgage Approved Condominium.

 Vintage Elements LLC
Reclaimed weathered barn siding wall paneling perfectly terminates into the grey limestone floor without the need of baseboards.
Small tuscan 3/4 gray tile and stone tile limestone floor bathroom photo with flat-panel cabinets, black cabinets, marble countertops, a two-piece toilet and white walls
Small tuscan 3/4 gray tile and stone tile limestone floor bathroom photo with flat-panel cabinets, black cabinets, marble countertops, a two-piece toilet and white walls
223