
Search results for "Complicated" in Home Design Ideas

 Kountry Kraft
Mudroom Cabinets were custom designed by Jessica McAllister of Kountry Kraft for a transitional style entryway in Sinking Spring, Pennsylvania. The cabinets are crafted in Penn Line style out of Red Oak wood and finished in Gray Wolf 25° stain color. Across the top and bottom of the cabinets are storage units for hats, gloves and shoes. Antique pewter hooks from Top Knobs provide the perfect place to hang coats and bags. This mudroom cabinet system also includes a bench for sitting while putting on your shoes. Mudroom cabinets help keep clutter the kitchen and living areas clean because they create a dedicated space for the items that are typically taken off and put on when entering or exiting the house.

 Martin E. Hogan Corp.
Mid-sized elegant open concept carpeted family room photo in New York with beige walls, a standard fireplace, a tile fireplace and no tv

 Studio William Hefner
James Ray Spahn
Trendy white floor bedroom photo in Los Angeles with white walls, a stone fireplace and a corner fireplace
Trendy white floor bedroom photo in Los Angeles with white walls, a stone fireplace and a corner fireplace
Find the right local pro for your project
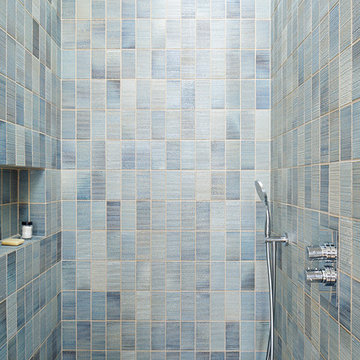
 Yama Architecture
master bath shower raku denim tile,
bruce damonte
Inspiration for a modern home design remodel in San Francisco
Inspiration for a modern home design remodel in San Francisco

 Cathers Home Furniture + Interior Design
Dallas & Harris Photography
Mid-sized transitional carpeted and gray floor great room photo in Denver with white walls and no fireplace
Mid-sized transitional carpeted and gray floor great room photo in Denver with white walls and no fireplace

 Ingui Architecture
Transitional medium tone wood floor closet photo in New York with flat-panel cabinets and white cabinets

 Lands End Development - Designers & Builders
Mountain style beige two-story gable roof photo in Minneapolis with a metal roof


 Keegan Designs
Example of a huge minimalist backyard concrete paver patio kitchen design in Las Vegas with a pergola
 Cook Construction
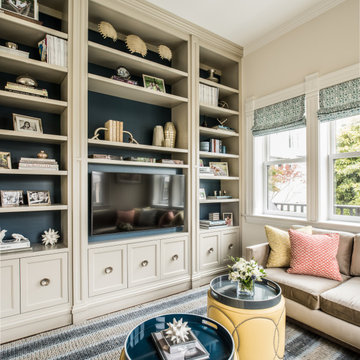
This four-story Victorian revival was amazing to see unfold; from replacing the foundation, building out the 1st floor, hoisting structural steel into place, and upgrading to in-floor radiant heat. This gorgeous “Old Lady” got all the bells and whistles.
This quintessential Victorian presented itself with all the complications imaginable when bringing an early 1900’s home back to life. Our favorite task? The Custom woodwork: hand carving and installing over 200 florets to match historical home details. Anyone would be hard-pressed to see the transitions from existing to new, but we invite you to come and try for yourselves!
 BRIBURN – Architecture for Life
Irvin Serrano

Large contemporary brown one-story wood house exterior idea in Portland Maine with a shed roof
Large contemporary brown one-story wood house exterior idea in Portland Maine with a shed roof
 Custom Finish Remodeling
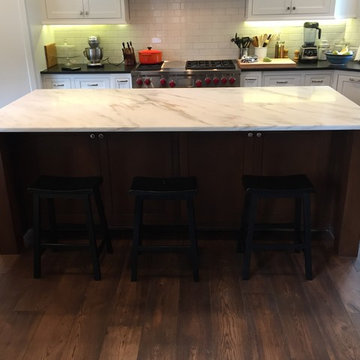
A kitchen built off of the movie It's Complicated.
Huge transitional single-wall medium tone wood floor eat-in kitchen photo in Houston with an undermount sink, shaker cabinets, white cabinets, marble countertops, white backsplash, subway tile backsplash, white appliances and an island
Huge transitional single-wall medium tone wood floor eat-in kitchen photo in Houston with an undermount sink, shaker cabinets, white cabinets, marble countertops, white backsplash, subway tile backsplash, white appliances and an island
 Krista + Home
JESSICA GLYNN

Example of a classic master carpeted and gray floor bedroom design in Miami with multicolored walls
Example of a classic master carpeted and gray floor bedroom design in Miami with multicolored walls
 Alair | Cason Graye Homes
Gerald Smith

Living room - transitional open concept dark wood floor living room idea in Houston with gray walls, a brick fireplace, a wall-mounted tv and a standard fireplace
Living room - transitional open concept dark wood floor living room idea in Houston with gray walls, a brick fireplace, a wall-mounted tv and a standard fireplace
 A Coastal Home LLC

Example of a mid-sized beach style guest carpeted and beige floor bedroom design in Tampa with blue walls
 Custom Finish Remodeling
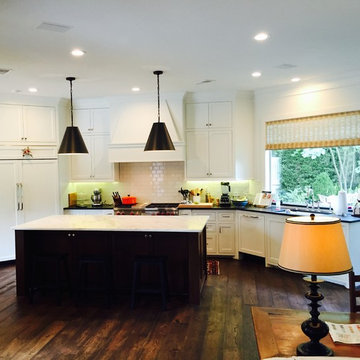
A kitchen built off of the movie It's Complicated.
Example of a huge transitional single-wall medium tone wood floor eat-in kitchen design in Houston with an undermount sink, shaker cabinets, white cabinets, marble countertops, white backsplash, subway tile backsplash, white appliances and an island
Example of a huge transitional single-wall medium tone wood floor eat-in kitchen design in Houston with an undermount sink, shaker cabinets, white cabinets, marble countertops, white backsplash, subway tile backsplash, white appliances and an island
 Custom Finish Remodeling
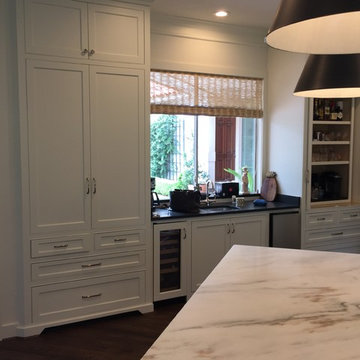
A kitchen built off of the movie It's Complicated.
Eat-in kitchen - huge transitional single-wall medium tone wood floor eat-in kitchen idea in Houston with an undermount sink, shaker cabinets, white cabinets, marble countertops, white backsplash, subway tile backsplash, white appliances and an island
Eat-in kitchen - huge transitional single-wall medium tone wood floor eat-in kitchen idea in Houston with an undermount sink, shaker cabinets, white cabinets, marble countertops, white backsplash, subway tile backsplash, white appliances and an island
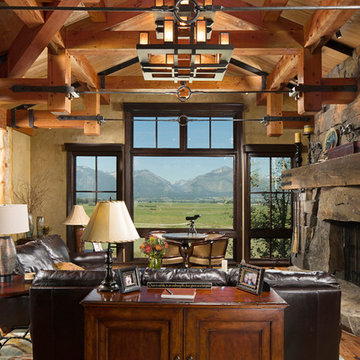
 Shannon Callaghan Interior Design
Inspiration for a large rustic formal and enclosed medium tone wood floor and brown floor living room remodel with a stone fireplace, beige walls, a standard fireplace and no tv

 Jamie Schachtel Design Group
Corner shower - mid-sized modern 3/4 beige tile and porcelain tile porcelain tile and beige floor corner shower idea in Chicago with a two-piece toilet, beige walls and a hinged shower door

 David McGee Contract Services, LLC
Poured Concrete egress well with tiered planter box / steps
NE Fremont and NE 45th
Example of a large basement design in Portland
Example of a large basement design in Portland
10