
Search results for "Complicated" in Home Design Ideas
 The Mine
From art studio to dorm room, get your back to school essentials at The Mine!

Urban freestanding desk gray floor craft room photo in Seattle with white walls
Urban freestanding desk gray floor craft room photo in Seattle with white walls
 Jay Sifford

Innisfree Garden, Millbrook, NY. Photo by Jay Sifford.
Photo of an eclectic landscaping in Charlotte.
Photo of an eclectic landscaping in Charlotte.
 Curtis Homes

Example of a mid-sized classic ceramic tile single front door design in Portland with beige walls
Find the right local pro for your project

 User
UserThis is an organic Lime Wash done with a true lime wash product as opposed to a brick mortar or concrete that is often seen on new houses. This product can be applied as a solid coating making the surface completely white, or can be applied and "washed off" in many artistic ways, as seen here. If you hate your brick or just want something unique this is a great option!
Photo credit: Jeff Murrey
 Red Rock Design-Build and Red Rock Pools and Spas

I am self-declaring this the worlds most complicated spa. We used board formed concrete corners with cast copper scuppers, levitating limestone steps, 11 person seating 30 jets, infinity edges and a massive fire bar that hangs off the back of the sp, and the mote and interiors are all glass tile
photo - MIchael Woodall

 Fred Parker Company, Inc.
This magnificent European style estate located in Mira Vista Country Club has a beautiful panoramic view of a private lake. The exterior features sandstone walls and columns with stucco and cast stone accents, a beautiful swimming pool overlooking the lake, and an outdoor living area and kitchen for entertaining. The interior features a grand foyer with an elegant stairway with limestone steps, columns and flooring. The gourmet kitchen includes a stone oven enclosure with 48” Viking chef’s oven. This home is handsomely detailed with custom woodwork, two story library with wooden spiral staircase, and an elegant master bedroom and bath.
The home was design by Fred Parker, and building designer Richard Berry of the Fred Parker design Group. The intricate woodwork and other details were designed by Ron Parker AIBD Building Designer and Construction Manager.
Photos By: Bryce Moore-Rocket Boy Photos
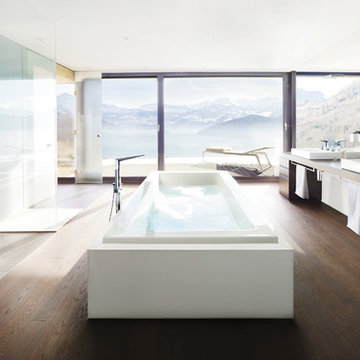
 GROHE US
Crisp planes, intriguing angles and cut-out details, Allure Brilliant illustrates the absolute precision that can only be achieved through years of experience and an unfaltering passion for innovation. Complex without being complicated, this collection adds a new dimension to bathroom design, and a new dimension to water.


 Goodner Brothers Custom Homes
Large mediterranean beige two-story mixed siding house exterior idea in Austin with a hip roof and a tile roof

 Jonathan Rachman Design
Elegant white one-story house exterior photo in San Francisco with a hip roof and a metal roof
 Karen Korn Interiors

Alcove shower - small 1950s master ceramic tile porcelain tile and black floor alcove shower idea in St Louis with flat-panel cabinets, medium tone wood cabinets, a one-piece toilet, white walls, an undermount sink, quartz countertops, a hinged shower door and white countertops
 Plain & Posh

Inspiration for a small transitional galley light wood floor eat-in kitchen remodel in Chicago with an undermount sink, recessed-panel cabinets, white cabinets, quartzite countertops, gray backsplash, stone slab backsplash, stainless steel appliances and a peninsula


 Ashby Collective
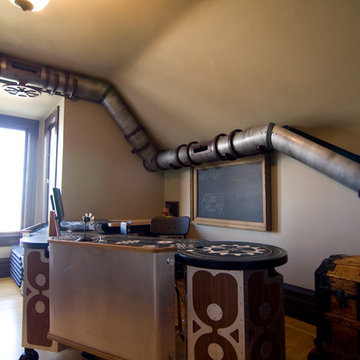
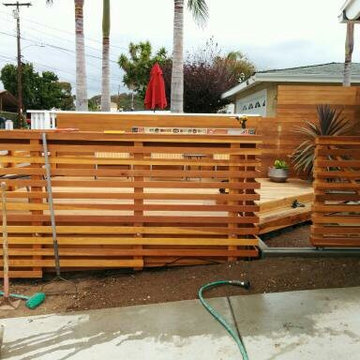
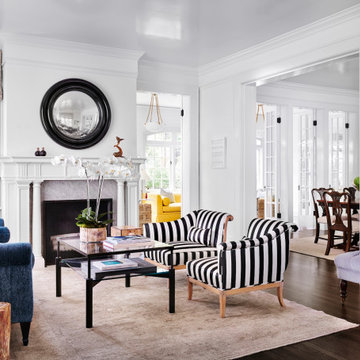
Large transitional formal and enclosed dark wood floor and brown floor living room photo in Austin with white walls and a standard fireplace
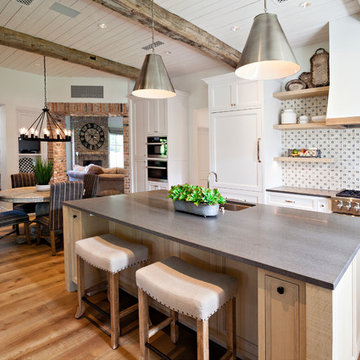
 IMAGE PHOTOGRAPHY LLC
design by Susie Rivadeneyra Design
photos by Pam Singleton/IMAGE PHOTOGRAPHY LLC
Inspiration for a cottage medium tone wood floor open concept kitchen remodel in Phoenix with an undermount sink, recessed-panel cabinets, white cabinets, multicolored backsplash, stainless steel appliances, an island and gray countertops
Inspiration for a cottage medium tone wood floor open concept kitchen remodel in Phoenix with an undermount sink, recessed-panel cabinets, white cabinets, multicolored backsplash, stainless steel appliances, an island and gray countertops

 Lamperti Construction, Inc.
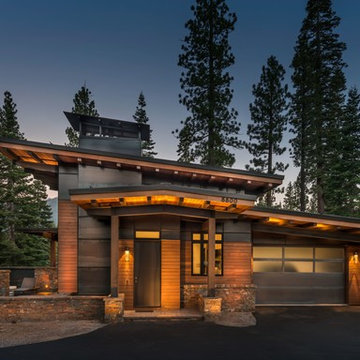
Example of a mid-sized mountain style brown two-story mixed siding house exterior design in Sacramento with a shed roof and a metal roof
 MIKE IRBY PHOTOGRAPHY
Mike Irby

Inspiration for a transitional formal living room remodel in Philadelphia with orange walls and no fireplace
Inspiration for a transitional formal living room remodel in Philadelphia with orange walls and no fireplace
12