
Search results for "Complicated" in Home Design Ideas
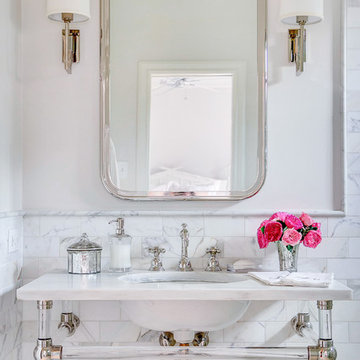
 Palmer Industries
Example of a classic bathroom design in Providence with white walls and an undermount sink

 LEDVANS
Unlike the traditional complicated old world style kitchen that can be hard to maintain its good look; the modern minimalism kitchen has grown more popular because of its simple and uncomplicated look and most of all: its easy-to-clean characteristic. The streamlines and smooth surface brings a fresh atmosphere to the whole area. A 3000K-4000K color for lighting is recommended in this case to enhance the easy-chic style; index too low might ruin the ‘clean’ look and index too high will make the area look too ‘cold’.

 BUILDERS
Kitchens can be the most expensive and complicated room to renovate in your home—an average project costs upward of $20,000 and takes around eight weeks to complete
Find the right local pro for your project


 Workshop Cabinets & Design Inc.
Walk-in closet - large transitional gender-neutral medium tone wood floor and brown floor walk-in closet idea in Calgary with open cabinets and white cabinets

 Sarah Jefferys Architecture + Interiors
Wet room - contemporary blue tile and white tile white floor wet room idea in New York with flat-panel cabinets, dark wood cabinets, an undermount tub, a wall-mount toilet, white walls, an integrated sink and a hinged shower door

 Keith Allen-Custom Builder
Mountain style formal and open concept dark wood floor and brown floor living room photo with brown walls, a standard fireplace, a stone fireplace and no tv

 Hanset Metal Fabricators
Custom designed polished bronze kitchen shelving, ladders, island and hood.
Inspiration for a mid-sized transitional l-shaped dark wood floor and brown floor eat-in kitchen remodel in Portland with an undermount sink, blue cabinets, marble countertops, white backsplash, black appliances, an island, white countertops, stone tile backsplash and shaker cabinets
Inspiration for a mid-sized transitional l-shaped dark wood floor and brown floor eat-in kitchen remodel in Portland with an undermount sink, blue cabinets, marble countertops, white backsplash, black appliances, an island, white countertops, stone tile backsplash and shaker cabinets

 Kowalske Kitchen & Bath
Kowalske Kitchen & Bath was hired as the bathroom remodeling contractor for this Delafield master bath and closet. This black and white boho bathrooom has industrial touches and warm wood accents.
The original space was like a labyrinth, with a complicated layout of walls and doors. The homeowners wanted to improve the functionality and modernize the space.
The main entry of the bathroom/closet was a single door that lead to the vanity. Around the left was the closet and around the right was the rest of the bathroom. The bathroom area consisted of two separate closets, a bathtub/shower combo, a small walk-in shower and a toilet.
To fix the choppy layout, we separated the two spaces with separate doors – one to the master closet and one to the bathroom. We installed pocket doors for each doorway to keep a streamlined look and save space.
BLACK & WHITE BOHO BATHROOM
This master bath is a light, airy space with a boho vibe. The couple opted for a large walk-in shower featuring a Dreamline Shower enclosure. Moving the shower to the corner gave us room for a black vanity, quartz counters, two sinks, and plenty of storage and counter space. The toilet is tucked in the far corner behind a half wall.
BOHO DESIGN
The design is contemporary and features black and white finishes. We used a white cararra marble hexagon tile for the backsplash and the shower floor. The Hinkley light fixtures are matte black and chrome. The space is warmed up with luxury vinyl plank wood flooring and a teak shelf in the shower.
HOMEOWNER REVIEW
“Kowalske just finished our master bathroom/closet and left us very satisfied. Within a few weeks of involving Kowalske, they helped us finish our designs and planned out the whole project. Once they started, they finished work before deadlines, were so easy to communicate with, and kept expectations clear. They didn’t leave us wondering when their skilled craftsmen (all of which were professional and great guys) were coming and going or how far away the finish line was, each week was planned. Lastly, the quality of the finished product is second to none and worth every penny. I highly recommend Kowalske.” – Mitch, Facebook Review

 Cook Construction
This four-story Victorian revival was amazing to see unfold; from replacing the foundation, building out the 1st floor, hoisting structural steel into place, and upgrading to in-floor radiant heat. This gorgeous “Old Lady” got all the bells and whistles.
This quintessential Victorian presented itself with all the complications imaginable when bringing an early 1900’s home back to life. Our favorite task? The Custom woodwork: hand carving and installing over 200 florets to match historical home details. Anyone would be hard-pressed to see the transitions from existing to new, but we invite you to come and try for yourselves!

 LeichtUSA
The present project, with its clear and simple forms, looks for the interaction with the rural environment and the contact with the surrounding buildings. The simplicity and architectural dialogue between form and function are the theme for inside and outside. Kitchen and dining area are facing each other. The isle leads to a made-to-measure corner bench that stretches under the wide windows along the entire length of the house and connects to the kitchen across the corner. Above the tall units with their integrated appliances, the window continues as a narrow band. The white high gloss acrylic surface of the kitchen fronts forms a decorative contrast to the wood of the floor and bench. White lacquered recessed handles provide a tranquil, two-dimensional effect.

 Ammirato Construction, Inc.
Client Testimonial from project:
John just completed my master bathroom gut as well as refinishing my hardwood floors and powder bath remodel. I can't say enough about John and his team. He is quick to respond, trustworthy, organized, timely, and does beautiful work. I'm an interior designer, so I know exactly how I want the finished project to look and John delivered exactly what I wanted down to the tiniest detail.
My master bath was a complicated project with lots of custom details and he came up with creative ways to implement such a design. It was nice to leave on several week long vacations and not only trust that my house and belongings were safe and watched after, but also to be able to see the progress that he documented daily with photos and notes on BuilderTrend - a website that he uses to communicate with clients.
I will most certainly use Ammirato Construction in the future, and well as recommend them to clients and friends.
Virtual Imagery 360 Photography

 ARDIN interior design
@kcharlottephoto
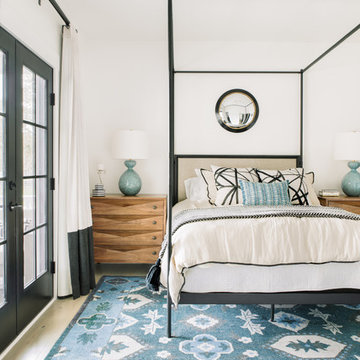
Inspiration for a transitional light wood floor bedroom remodel in Charleston with white walls
Inspiration for a transitional light wood floor bedroom remodel in Charleston with white walls

 B Home Design
Stunning master bathroom remodel in Encinitas. Project was completely customized to homeowner's specifications. His and Hers floating beech vanities with quartz counters, include a drop down make up vanity on Her side. Custom recessed solid maple medicine cabinets behind the mirror. Both vanities feature large rimmed vessel sinks and polished chrome faucets. The spacious 2 person shower showcases a custom pebble mosaic puddle at the entrance, 3D wave tile walls and hand painted Moroccan fish scale tile accenting the bench and oversized shampoo niches. Each end of the shower is outfitted with it's own set of shower head and valve, as well as a hand shower with slide bar.
 Atlantis Pools & Spas, LLC

Large elegant backyard custom-shaped and concrete natural water slide photo in Atlanta
 Breeze Giannasio Interiors
Stacy Zarin - Goldberg

Example of a transitional kids' white tile and subway tile alcove bathtub design in DC Metro with a trough sink
Example of a transitional kids' white tile and subway tile alcove bathtub design in DC Metro with a trough sink
 RMB Building & Design
Tom Peterson, Lemonstripe

Example of a mid-sized classic galley light wood floor and beige floor eat-in kitchen design with shaker cabinets, white cabinets, an island, an undermount sink, granite countertops, white backsplash, subway tile backsplash and stainless steel appliances
Example of a mid-sized classic galley light wood floor and beige floor eat-in kitchen design with shaker cabinets, white cabinets, an island, an undermount sink, granite countertops, white backsplash, subway tile backsplash and stainless steel appliances
 Carpets To Go
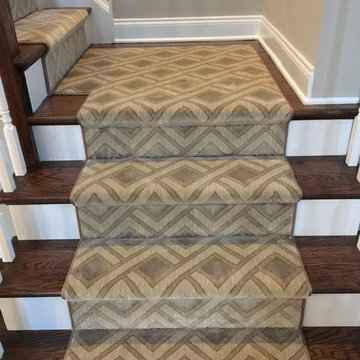
Staircase - mid-sized transitional wooden l-shaped staircase idea in New York with painted risers
13