
Search results for "Complications" in Home Design Ideas
 Kendall Design Build

Our clients wanted their remodel to be a part of their home that they could really live in – not just a space that had purpose. So we got to work. We combined the two bedrooms at the back of the home to enlarge the kitchen space, moved windows and doors (which required matching a complicated brick pattern on the exterior) and built a keeping room, complete with coffee bar/wine fridge cabinetry. This beautiful space is finished with inset cabinetry, hand-hewn beams, handmade tile, and includes a custom-built pantry/mud room
 Maryland Carpet & Tile Corp
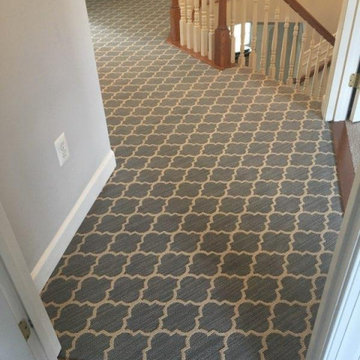
Carpet not only adds comfort underfoot, but makes a bold statement in your entryway! Our carpet team leader did an incredible job with this complicated pattern matched carpet by Shaw's Tuftex brand!
Style: TAZA II - COLOR SUNLIT SILVER
 RG Cowan Design Build
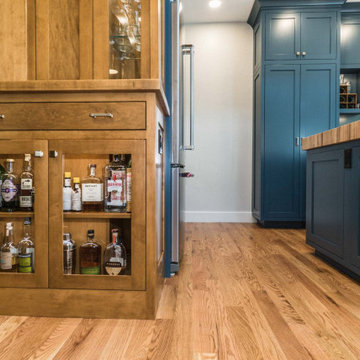
The History Modernized project was designed to solve the problem of a complicated and confined kitchen space in a beautiful turn of the century home. Our clients need for functionality, maximum use of space, and beauty led us to an amazing split kitchen design that allowed for two usable, overlapping work zones in an odd and elongated space.
Within this design we were able to open the kitchen to the existing dining area and create bar seating on the dining room side of the kitchen while modernizing the openness of the plan. Personally, we think function and Beauty tied on this one!
Find the right local pro for your project
 BRY design
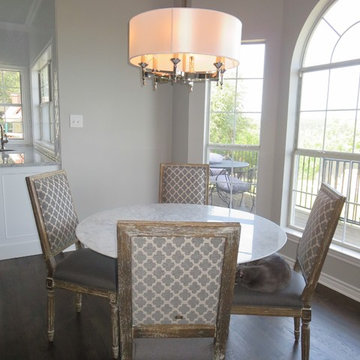
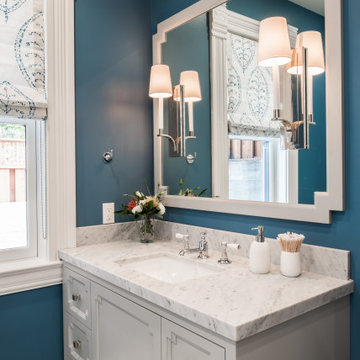
This was a big complicated layout of a house with really good bones....We originally were going to update the master bathroom and quickly there after ended up completely gutting the entire house and adding more square footage too. The client took a chance and was greatly rewarded. Their home has such a beautiful flow now.
 Cook Construction
This four-story Victorian revival was amazing to see unfold; from replacing the foundation, building out the 1st floor, hoisting structural steel into place, and upgrading to in-floor radiant heat. This gorgeous “Old Lady” got all the bells and whistles.
This quintessential Victorian presented itself with all the complications imaginable when bringing an early 1900’s home back to life. Our favorite task? The Custom woodwork: hand carving and installing over 200 florets to match historical home details. Anyone would be hard-pressed to see the transitions from existing to new, but we invite you to come and try for yourselves!
 Deskins Group LLC

This is a extremely complicated project which is part of a whole home to the stud re-imagining, but it deserves its own portfolio tab. To start with this room began life as the second floor of a two story living room. We created the step down by traying a portion of the living room ceiling below, and the walls, ceiling and floor are two layers thick with noise proofing compound between. The room is wired for 7.2 surround sound on the main TV and there are floor plugs underneath the sofas. the cabinetry is knotty alder and the cabinets under the tv extend in to a wall cavity that houses the homes data center. The outside wall contains 2 in wall liquor cabinets that have sliding doors for optimum storage. The entrance is hidden by a Murphy Door hidden in a bookshelf.
 Saikley Architects

Oakland, CA: Addition and remodel to a rustic ranch home. The existing house had lovely woodwork but was dark and enclosed. The house borders on a regional park and our clients wanted to open up the space to the expansive yard, to allow views, bring in light, and modernize the spaces. New wide exterior accordion doors, with a thin screen that pulls across the opening, connect inside to outside. We retained the existing exposed redwood rafters, and repeated the pattern in the new spaces, while adding lighter materials to brighten the spaces. We positioned exterior doors for views through the whole house. Ceilings were raised and doorways repositioned to make a complicated and closed-in layout simpler and more coherent.
 American Classic Painters
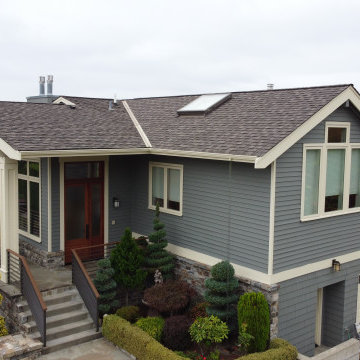
We just finished painting a lovely home in Medina, WA, with deep gray walls crisp white trims, and window frames. This color mix makes the house look elegant and bright. Even with its complicated design, our expert painters did an excellent job. The homeowner was thrilled with the amazing result and loved our attention to detail. If you want your house in Medina to stand out too, call us for a free painting estimate!
 Ober Woodworking
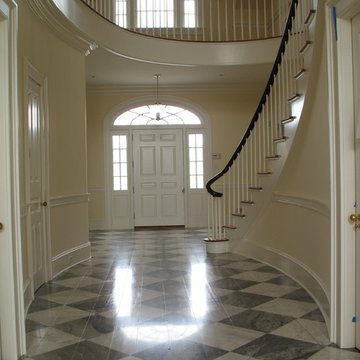
This is a shaped handrail which serpentines around an elliptical landing and down and elliptical stairway. My head still spins when I recall the math involved getting this just right. The long runs were shaped with machines and routers, but the turnout at the bottom was all done by hand and a keen eye. To further complicate the process, the finish on it is a multi-stepped process which needed to be done in place after all the joinery was completed and faired. We did all that on temporary spindles and then enlisted the help of all the carpenters on site to lift it up in one piece and set it back down on over 150 spindles. The contractor on this project was Birdseye Building Company of Richmond, Vermont.
 Windhill+Co.
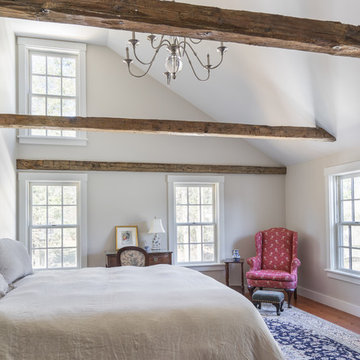
The Timothy Hyde House, c. 1729, dear to the homeowners for its historic details, but long-lacking the family oriented spaces and living areas essential for today’s extended family lifestyle. Unwilling to compromise an ounce of character, this growing family longed for more practical amenities like a visitor’s private retreat with bedroom, living room and bath, garage parking, a proper master bedroom layout with full bath and walk-in closet, in addition to a new kitchen that would function as the heart of the home. Ultimately the total square footage was doubled and the entire flow of the home was reworked keeping all of the character details intact. The kitchen is the hub, serving up its center island topped off with reclaimed white oak once belonging to a barn built in the 1880’s; jet mist leather granite tops off the remainder of the kitchen. Custom cable lighting was the ingenious solution for the complicated preservation of the original exposed beams and posts in the kitchen. The barn door was custom crafted from original timbers. Many cups of coffee will be enjoyed at the cozy, sun-filled dining nook overlooking the family room and new adjacent deck. The rear, separate entry mudroom with step-up laundry was a long awaited luxury over the previous basement facilities. Moving upstairs, a centrally located bathroom was removed to create a wheelhouse style landing/passage hall, now home to a quiet workspace, featuring original wide plank floors and tailor-made sconces. Baths were added and upgraded including soapstone tops, marble, a glorious soaker tub in the generous master bath, all giving the home a taste of luxury. Bathing in sunlight rests the master suite starring the original beams, cathedral ceilings, and well-suited chandelier. Throughout the home strategically designed built-ins provide a plethora of storage and organization. This 280 year-old Colonial shines on brighter than ever. We are proud to have been part of its long history.
Photo by Eric Roth
 Murals and Decorative Painting by Shannon Geis
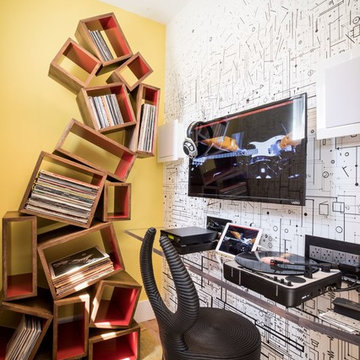
Moog synth mural based on the hand drawn schematics of the first synthesizers by Bob Moog. It's ombre so starts dark and eventually floats away to the ceiling. The actual copied oscillators and filters are at eye level.
 Concordia Group LLC
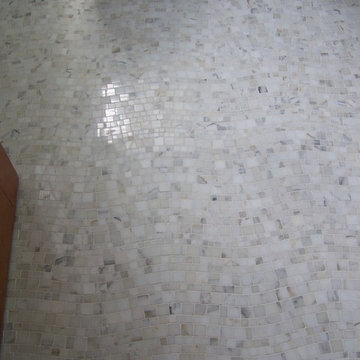
Bathroom floor detail with an intricate wavy marble tile.
Mid-sized trendy master marble floor and white floor bathroom photo in New Orleans with white walls
Mid-sized trendy master marble floor and white floor bathroom photo in New Orleans with white walls
 Reico Kitchen & Bath
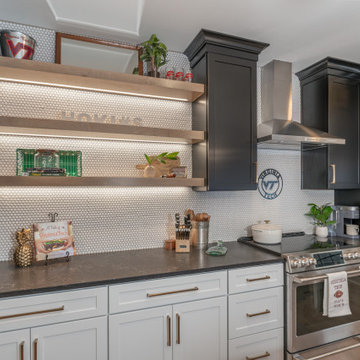
Designed by Darcie Duncan of Reico Kitchen & Bath in Salem, VA in collaboration with Interiors Unlimited, this multi-room condo remodeling project features a rustic contemporary style inspired design with Merillat Masterpiece cabinets in two styles and three finishes.
The kitchen design features Merillat Masterpiece Martel in a Dove White finish on the base kitchen cabinets. For the kitchen island and the wall cabinets, the cabinets are also Martel in an Onyx finish. The perimeter countertop is LG Carbo Brushed, while the island countertop is MSI Q Calacatta Laza with a waterfall edge.
The bathroom designs both feature Merillat Masterpiece Epic in a Cherry Baltic finish.
Appliances and tile were provided by others.
“We are thrilled with the renovation of our condo. The main living area was a very unconventional shape, making the design challenging. The condo location further complicated things, i.e. service elevator, parking garage and an HOA,” said the client.
“Darcie and the Reico team took our vision for the space and made it into a reality. The kitchen and bathroom are stunning! The project was completed on time and Darcie’s team was attentive to our needs throughout the entire process. Reico was amazing to work with and we would definitely use them again.”
“The goal was to brighten and update this downtown Blacksburg condo to create an awesome Hokie hangout,” said Darcie.
“The space turned out warm, light and inviting with the perfect mix of colors and textures throughout. The client and interior designer were wonderful to work with and we all had so much fun making selections. I love how it turned out!”
Photos courtesy of The Sowder Group LLC.
 All Things Barbecue

Le Griddle Stainless Steel Teppanyaki Grill has two 9,000 BTU u-burners (18,000 BTUs total), giving you all the power needed for high heat searing on the griddle surface and total control with dual control knobs. There are no other complicated features needed, just a pair of control knobs and ignition button to start cooking.
The burners are fully protected from wind to keep them from being blown out, but in case of very high-winds or other circumstances, there is an automatic shutoff control that will stop the flow of gas if the flame goes out.
Solid 304 stainless steel cook top has a fused cast iron plate underneath to give you an incredibly even cook top from edge to edge.
 RAJ Kitchen and Bath, LLC
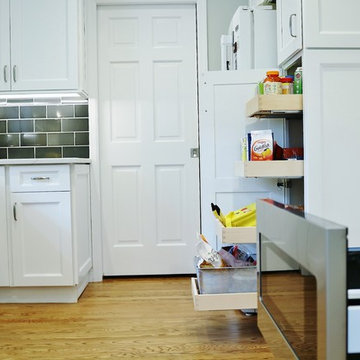
This is a perfect example of how we work, and why our clients choose to work with us once they meet us. Kitchen remodel is not only about buying Cabinets. It’s much, much more than that. It’s finding the right people who can think on the fly/outside the box. Who can design/re-design and execute the details even when they have to make delicate and complicated decisions in the field to help keep the project on time.
White solid Wood Cabinets, double crown moldings, Drawer microwave, pot filler, and large 30” undermount stainless steel sink with a tall faucet to anchor it. Bold backsplash tiles, elegant 36” professional hood, light rail moldings, pull out Drawers and organizers inside of the cabinets, LED lighting on dimmer switches all combined with new matching wood flooring made this kitchen stand out in this space.
Cabinets, Countertop and design were provided by RAJ team, along with other collaborative team work between our recommended General Contractor and our client. The entire team was awesome and the project was beautifully executed!
 John Dengler & Associates
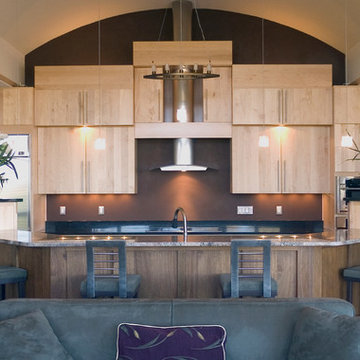
Mid-sized trendy galley medium tone wood floor and brown floor open concept kitchen photo in Denver with flat-panel cabinets, light wood cabinets, granite countertops, stainless steel appliances and an island
 Simons Design Studio
Interior Designer: Simons Design Studio
Builder: Magleby Construction
Photography: Allison Niccum
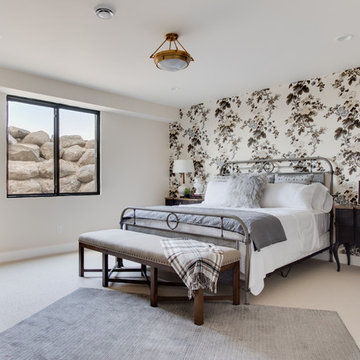
Cottage guest carpeted and beige floor bedroom photo in Salt Lake City with multicolored walls and no fireplace
Cottage guest carpeted and beige floor bedroom photo in Salt Lake City with multicolored walls and no fireplace
 BRY design
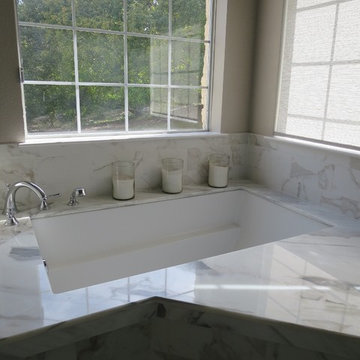
This was a big complicated layout of a house with really good bones....We originally were going to update the master bathroom and quickly there after ended up completely gutting the entire house and adding more square footage too. The client took a chance and was greatly rewarded. Their home has such a beautiful flow now.
 Saikley Architects

Oakland, CA: Addition and remodel to a rustic ranch home. The existing house had lovely woodwork but was dark and enclosed. The house borders on a regional park and our clients wanted to open up the space to the expansive yard, to allow views, bring in light, and modernize the spaces. New wide exterior accordion doors, with a thin screen that pulls across the opening, connect inside to outside. We retained the existing exposed redwood rafters, and repeated the pattern in the new spaces, while adding lighter materials to brighten the spaces. We positioned exterior doors for views through the whole house. Ceilings were raised and doorways repositioned to make a complicated and closed-in layout simpler and more coherent.

49