
Search results for "Complications" in Home Design Ideas
 Cannarsa Structure and Design

Inspiration for a large contemporary gray two-story vinyl and clapboard house exterior remodel in Grand Rapids with a shingle roof and a gray roof
 Signature Designs Kitchen | Bath | Interiors
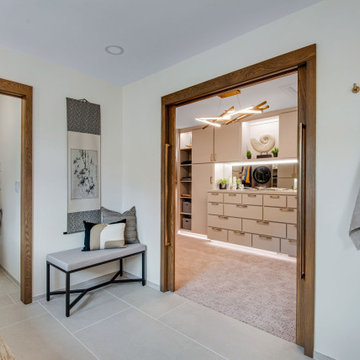
We just completed this complicated bathroom remodel. Now you can step into serene luxury primary bathroom with oversized Royal Peacock porcelain slabs that create a bold, sophisticated statement in this meticulously designed bathroom. The deep, calming hues of the tiles contrast elegantly with sleek, modern fixtures, inviting a spa-like experience. Every detail in this space exudes elegance and relaxation, perfect for unwinding in style.
Designed by @signaturedesigns.kbi and multiple collaborators
@lusso_porcelain_and_design
View the entire project on our website. https://www.signaturedesignskitchenbath.com/.../littleton...
#masterbathroom #masterbathroomdesign #bathroomideas #bathroom #bathroomstyling #bathroominspo #homedesign #interiordesign #interiordesigner #bathroomlights
 Whistler Builder
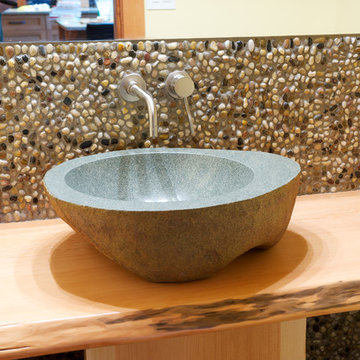
Our client planned to spend more time in this home and wanted to increase its livability. The project was complicated by the strata-specified deadline for exterior work, the logistics of working in an occupied strata complex, and the need to minimize the impact on surrounding neighbours.
By reducing the deck space, removing the hot tub, and moving out the dining room wall, we were able to add important livable space inside. Our homeowners were thrilled to have a larger kitchen. The additional 500 square feet of living space integrated seamlessly into the existing architecture.
This award-winning home features reclaimed fir flooring (from the Stanley Park storm), and wood-cased sliding doors in the dining room, that allow full access to the outdoor balcony with its exquisite views.
Green building products and processes were used extensively throughout the renovation, which resulted in a modern, highly-efficient, and beautiful home.
Find the right local pro for your project
 User
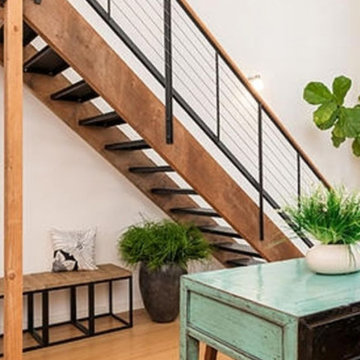
UserYour whole-house remodel is just like buying a brand new home with all of your specific custom designs, to fit your lifestyle in every way.
However, all the steps can make it quite a complicated process. Kanler technology, project management, and service will help make the process pleasant, and stress-free.
 Cook Construction
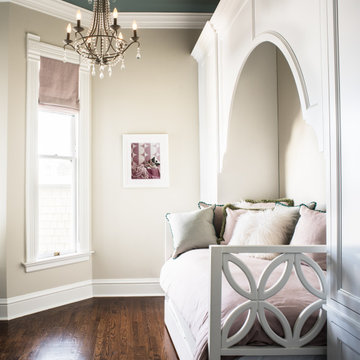
This four-story Victorian revival was amazing to see unfold; from replacing the foundation, building out the 1st floor, hoisting structural steel into place, and upgrading to in-floor radiant heat. This gorgeous “Old Lady” got all the bells and whistles.
This quintessential Victorian presented itself with all the complications imaginable when bringing an early 1900’s home back to life. Our favorite task? The Custom woodwork: hand carving and installing over 200 florets to match historical home details. Anyone would be hard-pressed to see the transitions from existing to new, but we invite you to come and try for yourselves!
 VisionScapes
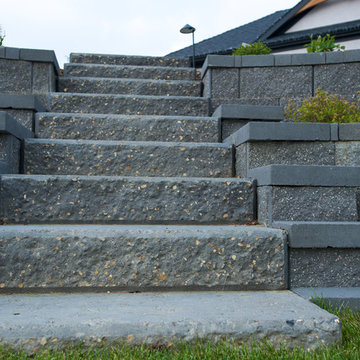
This Spring Valley yard was an incredibly complicated build. With over 5 stories of elevation change in the yard from the front to the back of the property, creating a sense of consistency and integration was a challenge. The expansive yard demanded a lot of thought be put into the cohesive design elements to make one's area flow with ease from one place to the next. The lengthy water feature, multiple patios and planting areas, all were linked with a multiple allen block retaining walls and sienna stone stairs.
Photo Credit: Jamen Rhodes
 Next Stage Design + Build
Photographer: Spencer Toy; Project Designer: Charlotte Tully, UDCP.
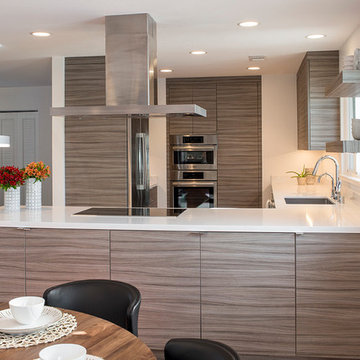
Previous residency in multiple European countries was evident in this Dutch family’s collection of furniture, and the design sought to echo their “Euro-Modern” leaning. Familiarity with Bosch drove the appliance selections, as the clients sought an integrated “flush” look with premium technologies such as induction, speed micro/oven cooking, and minimum noise impact. The beautiful “thermo structured surface” cabinets reflect their manufacturer’s stated Italian origins while offering a durable, high performance product.
 Ever-Green Homes, LLC
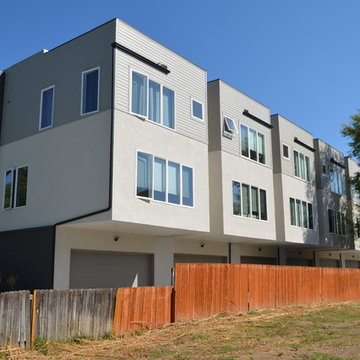
This is one of the most complicated yet rewarding projects I have been associated with in my career. This is a six-plex with 20' cantilevers. They were necessary to create the living space needed while maintaining a drive for the garages.

 Tabor Group Landscape
Tabor Group Landscape
www.taborlandscape.com
Arts and crafts patio photo in Minneapolis
Arts and crafts patio photo in Minneapolis
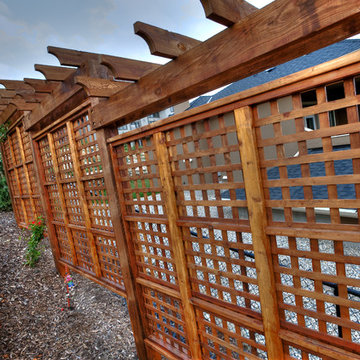 VisionScapes
This Spring Valley yard was an incredibly complicated build. With over 5 stories of elevation change in the yard from the front to the back of the property, creating a sense of consistency and integration was a challenge. The expansive yard demanded a lot of thought be put into the cohesive design elements to make one's area flow with ease from one place to the next. The lengthy water feature, multiple patios and planting areas, all were linked with a multiple allen block retaining walls and sienna stone stairs.
Photo Credit: Jamen Rhodes

 AIBD - American Institute of Building Design
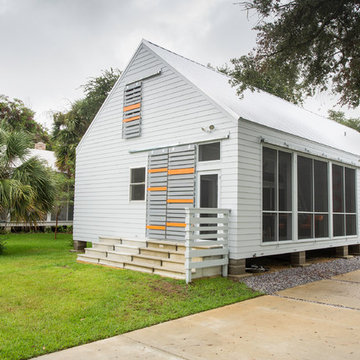
This design is a Gulf-side 2nd home in a historically designated area. The simple goals for the home are to create a small interior 3 bedroom 2 bath house, efficient in space and low on maintenance, while maximizing the exterior spaces. The more complicated goals include designing a house that can be open when occupied and closed when not as it is 300’ from the Gulf of Mexico and must be secure from storms. The clients requested that the house could be boarded up as part of the design. They wanted the house to look inviting even when it was closed for a storm.
A Grand ARDA for Custom Home Design goes to
emerymcclure architecture
Designers: Michael McClure and Ursula Emery McClure with Sarah Young
From: Lafayette, Louisiana
 Riviera Decor
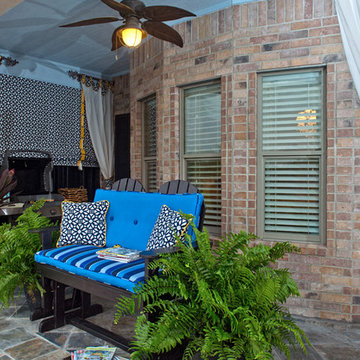
Outdoor rooms can be quite challenging in order to meet all the requirements and comfort demanded of them. Such is the case here...
Originally, the end of this patio was open. However, the only view was the neighbor's brick wall. The problem was further complicated by the wind billowing through this opening and pushing the grill into the pool constantly. A beautiful and budget-saver solution mixed with some creativity was the perfect solution. The client's existing hurricane panels were used to block the wind while a Roman shade with yellow banding and a rope running through the grommets gave a nautical touch while providing a beautiful background. While the flow of the design continues with the outdoor draperies. Now, this is a beautiful grill area! how is this kept clean from the grill? Clear Plexi Glass
 D&G Construction
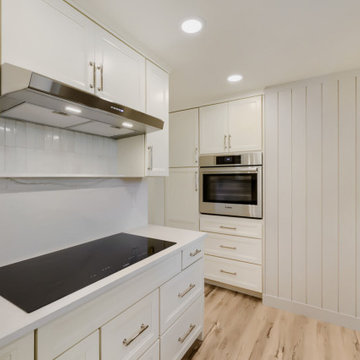
This interior remodel reimagined a dated kitchen and bathroom as one cohesive, light-filled living environment. The homeowners wanted a home that felt calm, organized, and effortless to live in — spaces that support everyday routines rather than complicate them.
D&G managed the entire project under a single Design-Build process: design, material selections, engineering, permitting, construction, and final quality control handled by one team with one point of accountability.
The Kitchen
The galley kitchen was opened into an adjacent dining area to improve flow and natural light. Soft white cabinetry pairs with quartz countertops and a full-height marble-look quartz backsplash behind the induction cooktop, creating a clean, uninterrupted surface that's as practical as it is refined.
A vertical shiplap accent wall introduces subtle texture and depth, balanced by a floating natural maple shelf that echoes the wood tones throughout the home. Integrated appliance placement — a wall oven, concealed microwave shelf, and under-cabinet ventilation — keeps countertops clear and sightlines uncluttered.
Adjacent to the kitchen, a custom built-in storage wall blends natural maple upper cabinetry with white base cabinetry, delivering pantry-level capacity without the visual weight of a closed pantry. Timeless, functional, and designed to age well.
The Bathroom
The bathroom carries the same design language as the kitchen: a natural maple vanity with raised-panel doors, brushed nickel hardware, quartz countertop with integrated backsplash, and an undermount sink.
A recessed medicine cabinet extends storage without intruding on the room, while a glass-enclosed shower with a low-threshold base and window-driven natural light keeps the space open, bright, and easy to maintain.
Wood-look tile flooring ties the bathroom to the wide-plank flooring used throughout the home — a detail that makes the renovation read as one intentional project rather than a series of separate updates.
 Mark Brand Architecture
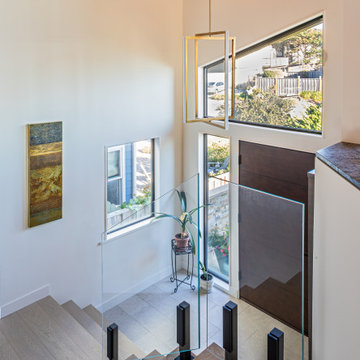
Our empty nester clients bought this 1989 house on the Pacific Coast with the goal of remodeling it once they found the right architect. The shed roof house was built with plain finishes, basic front steps, and a raised panel front door with leaded glass sidelights and an arched window over it, but the location was to die for. Our goal was to make the house more consistently modern, more open, and take greater advantage of the views. At the exterior, we replaced the basic wood siding and clunky trim with a palette of more refined siding, sleek minimalist trim, stucco, and stacked stone. We replaced the old windows with better-proportioned black aluminum windows. We replaced the basic front door with a cool contemporary flush door, replaced the garage door with a compatible new one, replaced the dated exterior lighting, and added new downlights in the eaves. We redesigned the exterior wood stairs with an expansive, flowing design made of concrete and stone. We replaced the solid rails at the exterior with glass rails and completely redesigned the entry with sleek tile, new contemporary wood stairs, and frameless glass rails. We designed a new open kitchen and bathrooms using transitional-style cabinets, cutting-edge appliances, and modern fixtures. The most complicated part of the project was replacing a dated curved glass solarium. We replaced it with a better-insulated sunroom with an actual roof and skylights instead of the original kit solarium. It not only better suits the architecture but it is now one of the owners’ favorite rooms.
 Martin Brandwein Architect
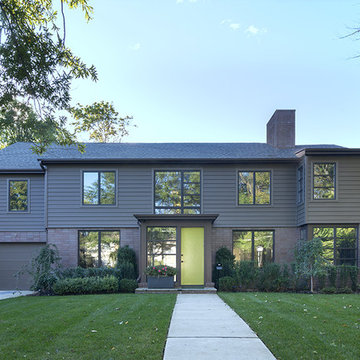
An undistinguished suburban 1940 house was transformed into a distinctive contemporary home through a major renovation. An asymmetrical front entry leads to a double height stair hall. Another double height gallery overlooks a new pool. Exterior materials such as asphalt roof shingles, vinyl siding, and stock Andersen windows reflect the budget conscious nature of this project
Photo: Bjorg Magnea
 BRY design
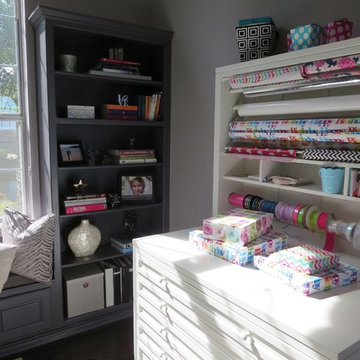
This was a big complicated layout of a house with really good bones....We originally were going to update the master bathroom and quickly there after ended up completely gutting the entire house and adding more square footage too. The client took a chance and was greatly rewarded. Their home has such a beautiful flow now.
 Prevo Cabinetry
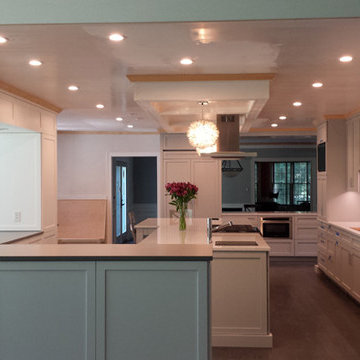
This fabulous kitchen is open to other rooms on three sides, yet purposely feels enclosed. The intricately fitted series of cabinet panels creates the sense of enclosed space.
Two different paint colors, Benjamin Moore's Stonington Gray and Prevo's Snow, were used on the cabinets, while the crown moulding is finished in natural to draw the eye upward to the unusual, reverse tray ceiling.
Prevo's Shaker door style is used to advantage in creating a modern vibe. The simple flat panel in overlay styling contrasts with the complicated fitting required of the multiple panels and cabinets in this room design. Chrome hardware pairs nicely with the soft gray painted cabinets and adds yet another element to the room's contemporary styling.
These cabinets do more than look good; there's lots and lots of built in storage, including a docking drawer, numerous roll outs, spice tray, a step stool built into the toe space, double cutlery trays and trash pull-outs, built in, concealed TV. Tilt down drawer fronts conceal electrical outlets.

 THE Remodel Group
A luxurious en suite bath was created within this classic 1925 Portland bungalow by reconfiguring the second story’s original small bedrooms and tiny half bath. In this welcoming new urban boho space, eclectic finishes mingle harmoniously, integrated through subtle repetition of shapes and materials.
A furniture-style vanity sets the tone for this luxurious space, introducing materials, colors, shapes, and textures that repeat throughout. Individual walnut hexagons join to create distinctive vanity doors, offset beautifully by horizontal-grain drawers. Topping the cabinetry is a simple concrete countertop with integral sinks. An expansive framed mirror above enlarges and brightens the room. Within the mirror, sconces float, their globes a nod to the hexagons below. Champagne bronze fixtures reflect the warm walnut glow. Nestled into the back corner, a stunning shower features waterjet tiles in a double herringbone pattern, each precisely cut and laid to maintain design integrity at every surface transition. Teak floor tiles and a pebbled niche hint at the classic spa experience. Across from the shower, a large hexagonal window provides a treetop view from the free-standing tub below. The gentle oval of the tub and the beaded chandelier above provide a pleasing contrast to the strong lines surrounding it, as do the softly-shaded pebbles in the full-length niche. Shiplap wainscotting wraps the room, creating an illusion of height in the compact space. Subtle flooring and soft green walls create an understated backdrop for the bold mix of materials, unifying them into a serene oasis.
Asking a century-old home to accommodate a modern luxury bath is a tall order. Asbestos-laden plaster and flooring had to be abated. The subfloor had to be leveled and reinforced to increase strength and prevent deflection. Water lines and multiple electrical circuits had to be brought across and up without disturbing a beautifully-paneled ceiling, something we accomplished by firring out stair walls to hide the chases. Our client had visions of a leafy view from her tub, but the new layout eliminated existing windows. Placing a new window was complicated by deep eaves and flat soffits. By pushing the header into the roofline, however, we were able to accommodate a picture window. The flat soffit was replaced by an inverse hip lined with stained tongue and groove cedar, tying it to the bathroom finishes. Bringing materials up a narrow staircase became truly challenging when it was time to install the big items. However, strategic removal of drywall around the landing got the job done. Our attention to detail is showcased in the shower tile, where precise cuts were required at surface transitions to maintain the integrity of a complex double herringbone lay. The project was delivered on time.
Savvy layout choices minimized spending on structural changes. Because we were dealing with dormer space, head height was an issue. Raising the ceiling would have been complex and expensive so our design accommodated the constraints – tub on the low outside wall, shower on the full-height interior wall. The vanity spanned the spread, accommodating our petite client on the exterior side and her taller husband on the interior side. An under-eave closet was closed off to create room for both a freestanding tub and a separate shower. Rather than building replacement storage elsewhere, we simply added a new door into the closet from the primary bedroom. This was made possible by absorbing the short hallway separating the existing bed and bathroom into the primary bedroom. This new layout also created an en suite relationship between the primary bedroom and the new bath. We saved additional dollars by selecting a furniture-style vanity rather than using custom cabinetry, and the countertop with integral sinks provided a cost savings over a more traditional quartz countertop with undermount sinks. Affordable shower tiles allowed us to put more money into a dynamic tile layout. The project was delivered within budget.
 Stairbuilders and Manufacturers Association
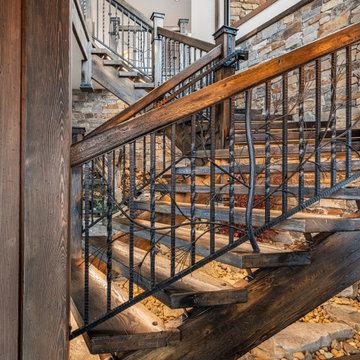
Aesthetic Value: This rustic stairway and balustrade provide a dramatic focal point to the entry area of a mountain home. The burnt treads and metal oiled iron accent the stone wall and water feature under the stair.
Stair Safety: Consistent run at the walk line throughout the dancing winders offers comfortable stride on an asymmetrical stair layout. An additional hammered iron handrail provides continuous graspability despite the oversized guard rail. Lighting under each tread.
Quality: All solid white oak construction of wood components. Hand forged iron newel caps in conjunction with intricate tree bark design elements and custom twisted hammered balusters. Custom finish provided on the wood and iron components.
Technical Challenge: Complex geometry of asymmetrical stair layout, complicated tread notches into the stringer, concealed lighting chases, sand blasted and torched wood prior to application of finish, intense design consultation, and distant jobsite for turnkey project.
61