
Search results for "Complications" in Home Design Ideas
 Brad Weesner Design
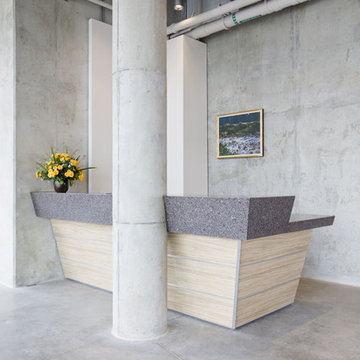
Custom Reception Desk
This beautiful and energetic desk is made of concrete and marble and is a masterpiece of complicated lines, angles and cuts. Continuing the "thrust" of energy that emanates from this corner of the large lobby, the desk "explodes" from its space and nearly bisects the round column. The layers of angles that form the transaction top give way to similar angles in the face portion, now pulling away from the round column. Designed by Brad Weesner Design and realized by Khan-Struction Millwork and Design.
 AIBD - American Institute of Building Design
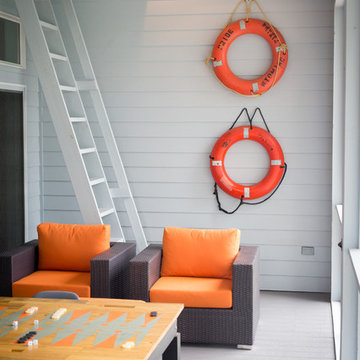
This design is a Gulf-side 2nd home in a historically designated area. The simple goals for the home are to create a small interior 3 bedroom 2 bath house, efficient in space and low on maintenance, while maximizing the exterior spaces. The more complicated goals include designing a house that can be open when occupied and closed when not as it is 300’ from the Gulf of Mexico and must be secure from storms. The clients requested that the house could be boarded up as part of the design. They wanted the house to look inviting even when it was closed for a storm.
A Grand ARDA for Custom Home Design goes to
emerymcclure architecture
Designers: Michael McClure and Ursula Emery McClure with Sarah Young
From: Lafayette, Louisiana
 Slocum Hall Design Group, LLC
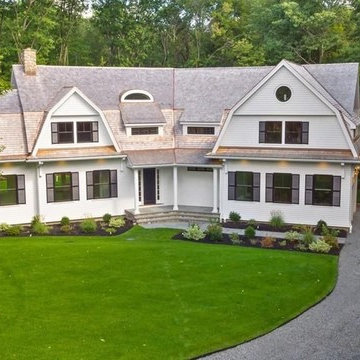
A newly constructed, shingle style Gambrel for a very complicated lot. With a strict directive to design a residence with 6000 square feet, this aerial view shows how the house took on a unique shape. This home boasts five bedroom suites, including a Master Suite with a fireplace and sundeck overlooking the property and abutting wetland, and an expansive Basement space that is naturally lit by stone-faced window wells and features a media room, gym and recreation room..
Find the right local pro for your project
 RAJ Kitchen and Bath, LLC
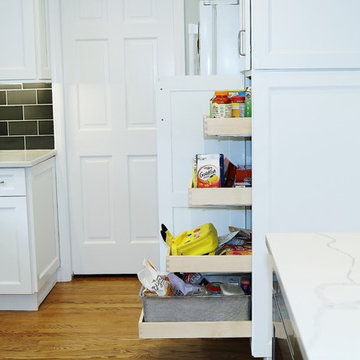
This is a perfect example of how we work, and why our clients choose to work with us once they meet us. Kitchen remodel is not only about buying Cabinets. It’s much, much more than that. It’s finding the right people who can think on the fly/outside the box. Who can design/re-design and execute the details even when they have to make delicate and complicated decisions in the field to help keep the project on time.
White solid Wood Cabinets, double crown moldings, Drawer microwave, pot filler, and large 30” undermount stainless steel sink with a tall faucet to anchor it. Bold backsplash tiles, elegant 36” professional hood, light rail moldings, pull out Drawers and organizers inside of the cabinets, LED lighting on dimmer switches all combined with new matching wood flooring made this kitchen stand out in this space.
Cabinets, Countertop and design were provided by RAJ team, along with other collaborative team work between our recommended General Contractor and our client. The entire team was awesome and the project was beautifully executed!
 Grandin Road
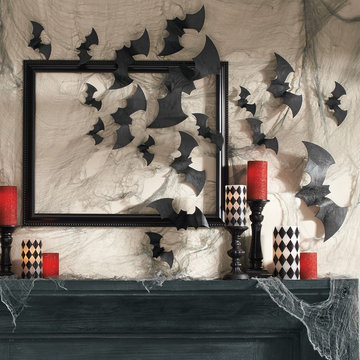
When it comes to our posable Felt Bats, simple can still mean spooky – and frightfully fun. Even among the most complicated and costly Halloween decorations, these creatures of the night really stand out. Crafty wired wings allow you to give each its own three-dimensional pose.
 Revel Woods Hardwood Flooring
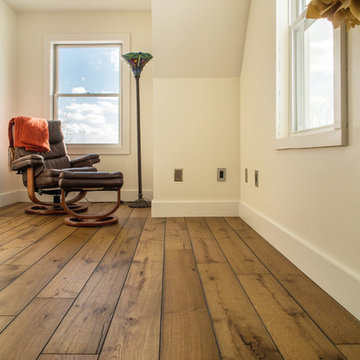
This customer came to us after a series of unfortunate health issues. They were having health complications that would simply not clear up. After seeing on the news that certain hardwood floors can cause the symptoms they were experiencing, the homeowner started shopping for a responsible, domestically manufactured hardwood floor that could be trusted. With our strict manufacturing standards, we were excited to re-do their hardwoods with this American-made product. The result? The homeowner's medical issues completely went away almost immediately. If we weren't convinced before, we certainly are now that what you put in your home is as important as what you put in your body.
This home features our Colonial Floor from The American Tavern Collection: https://revelwoods.com/products/865/detail?space=e1489276-963a-45a5-a192-f36a9d86aa9c

 Roeder Landscape Design Ltd

The existing herringbone had been laid in a very unregular way, making extending it quite complicated, but we managed to persevere.
Photo of a mid-sized contemporary partial sun backyard brick landscaping in Hampshire.
Photo of a mid-sized contemporary partial sun backyard brick landscaping in Hampshire.
 Ober Woodworking
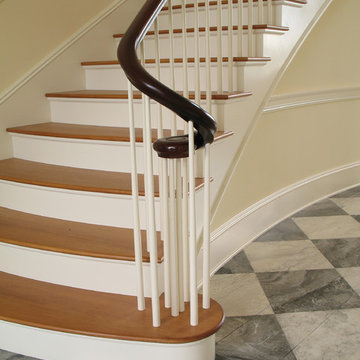
This is a shaped handrail which serpentines around an elliptical landing and down and elliptical stairway. My head still spins when I recall the math involved getting this just right. The long runs were shaped with machines and routers, but the turnout at the bottom was all done by hand and a keen eye. To further complicate the process, the finish on it is a multi-stepped process which needed to be done in place after all the joinery was completed and faired. We did all that on temporary spindles and then enlisted the help of all the carpenters on site to lift it up in one piece and set it back down on over 150 spindles. The contractor on this project was Birdseye Building Company of Richmond, Vermont.
 The Conscious Builder Inc.
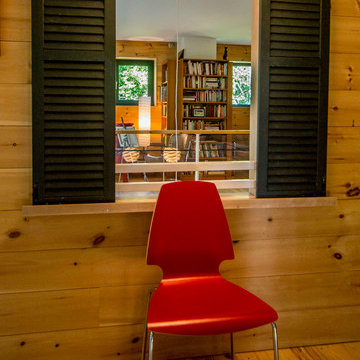
For this project, the goals were straight forward - a low energy, low maintenance home that would allow the "60 something couple” time and money to enjoy all their interests. Accessibility was also important since this is likely their last home. In the end the style is minimalist, but the raw, natural materials add texture that give the home a warm, inviting feeling.
The home has R-67.5 walls, R-90 in the attic, is extremely air tight (0.4 ACH) and is oriented to work with the sun throughout the year. As a result, operating costs of the home are minimal. The HVAC systems were chosen to work efficiently, but not to be complicated. They were designed to perform to the highest standards, but be simple enough for the owners to understand and manage.
The owners spend a lot of time camping and traveling and wanted the home to capture the same feeling of freedom that the outdoors offers. The spaces are practical, easy to keep clean and designed to create a free flowing space that opens up to nature beyond the large triple glazed Passive House windows. Built-in cubbies and shelving help keep everything organized and there is no wasted space in the house - Enough space for yoga, visiting family, relaxing, sculling boats and two home offices.
The most frequent comment of visitors is how relaxed they feel. This is a result of the unique connection to nature, the abundance of natural materials, great air quality, and the play of light throughout the house.
The exterior of the house is simple, but a striking reflection of the local farming environment. The materials are low maintenance, as is the landscaping. The siting of the home combined with the natural landscaping gives privacy and encourages the residents to feel close to local flora and fauna.
Photo Credit: Leon T. Switzer/Front Page Media Groupp
 THE Remodel Group
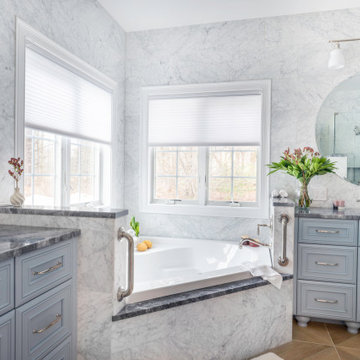
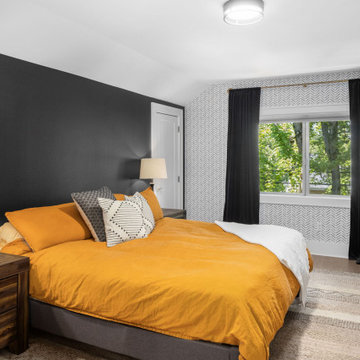
A luxurious en suite bath was created within this classic 1925 Portland bungalow by reconfiguring the second story’s original small bedrooms and tiny half bath. In this welcoming new urban boho space, eclectic finishes mingle harmoniously, integrated through subtle repetition of shapes and materials.
A furniture-style vanity sets the tone for this luxurious space, introducing materials, colors, shapes, and textures that repeat throughout. Individual walnut hexagons join to create distinctive vanity doors, offset beautifully by horizontal-grain drawers. Topping the cabinetry is a simple concrete countertop with integral sinks. An expansive framed mirror above enlarges and brightens the room. Within the mirror, sconces float, their globes a nod to the hexagons below. Champagne bronze fixtures reflect the warm walnut glow. Nestled into the back corner, a stunning shower features waterjet tiles in a double herringbone pattern, each precisely cut and laid to maintain design integrity at every surface transition. Teak floor tiles and a pebbled niche hint at the classic spa experience. Across from the shower, a large hexagonal window provides a treetop view from the free-standing tub below. The gentle oval of the tub and the beaded chandelier above provide a pleasing contrast to the strong lines surrounding it, as do the softly-shaded pebbles in the full-length niche. Shiplap wainscotting wraps the room, creating an illusion of height in the compact space. Subtle flooring and soft green walls create an understated backdrop for the bold mix of materials, unifying them into a serene oasis.
Asking a century-old home to accommodate a modern luxury bath is a tall order. Asbestos-laden plaster and flooring had to be abated. The subfloor had to be leveled and reinforced to increase strength and prevent deflection. Water lines and multiple electrical circuits had to be brought across and up without disturbing a beautifully-paneled ceiling, something we accomplished by firring out stair walls to hide the chases. Our client had visions of a leafy view from her tub, but the new layout eliminated existing windows. Placing a new window was complicated by deep eaves and flat soffits. By pushing the header into the roofline, however, we were able to accommodate a picture window. The flat soffit was replaced by an inverse hip lined with stained tongue and groove cedar, tying it to the bathroom finishes. Bringing materials up a narrow staircase became truly challenging when it was time to install the big items. However, strategic removal of drywall around the landing got the job done. Our attention to detail is showcased in the shower tile, where precise cuts were required at surface transitions to maintain the integrity of a complex double herringbone lay. The project was delivered on time.
Savvy layout choices minimized spending on structural changes. Because we were dealing with dormer space, head height was an issue. Raising the ceiling would have been complex and expensive so our design accommodated the constraints – tub on the low outside wall, shower on the full-height interior wall. The vanity spanned the spread, accommodating our petite client on the exterior side and her taller husband on the interior side. An under-eave closet was closed off to create room for both a freestanding tub and a separate shower. Rather than building replacement storage elsewhere, we simply added a new door into the closet from the primary bedroom. This was made possible by absorbing the short hallway separating the existing bed and bathroom into the primary bedroom. This new layout also created an en suite relationship between the primary bedroom and the new bath. We saved additional dollars by selecting a furniture-style vanity rather than using custom cabinetry, and the countertop with integral sinks provided a cost savings over a more traditional quartz countertop with undermount sinks. Affordable shower tiles allowed us to put more money into a dynamic tile layout. The project was delivered within budget.
 M.Teixeira Soapstone

Example of a trendy kitchen design in Other with an integrated sink, soapstone countertops and stone slab backsplash
 RAJ Kitchen and Bath, LLC
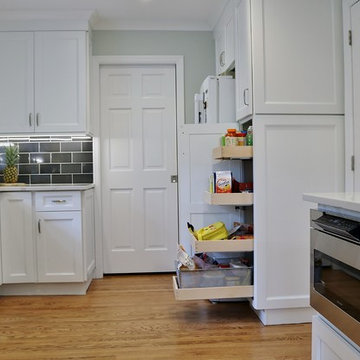
This is a perfect example of how we work, and why our clients choose to work with us once they meet us. Kitchen remodel is not only about buying Cabinets. It’s much, much more than that. It’s finding the right people who can think on the fly/outside the box. Who can design/re-design and execute the details even when they have to make delicate and complicated decisions in the field to help keep the project on time.
White solid Wood Cabinets, double crown moldings, Drawer microwave, pot filler, and large 30” undermount stainless steel sink with a tall faucet to anchor it. Bold backsplash tiles, elegant 36” professional hood, light rail moldings, pull out Drawers and organizers inside of the cabinets, LED lighting on dimmer switches all combined with new matching wood flooring made this kitchen stand out in this space.
Cabinets, Countertop and design were provided by RAJ team, along with other collaborative team work between our recommended General Contractor and our client. The entire team was awesome and the project was beautifully executed!
 VisionScapes
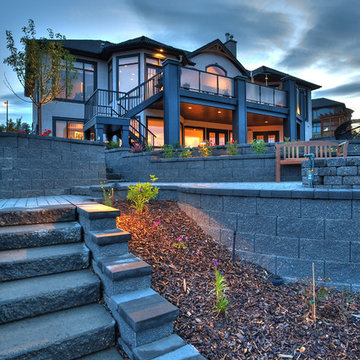
This Spring Valley yard was an incredibly complicated build. With over 5 stories of elevation change in the yard from the front to the back of the property, creating a sense of consistency and integration was a challenge. The expansive yard demanded a lot of thought be put into the cohesive design elements to make one's area flow with ease from one place to the next. The lengthy water feature, multiple patios and planting areas, all were linked with a multiple allen block retaining walls and sienna stone stairs.
Photo Credit: Jamen Rhodes
 The Conscious Builder Inc.
For this project, the goals were straight forward - a low energy, low maintenance home that would allow the "60 something couple” time and money to enjoy all their interests. Accessibility was also important since this is likely their last home. In the end the style is minimalist, but the raw, natural materials add texture that give the home a warm, inviting feeling.
The home has R-67.5 walls, R-90 in the attic, is extremely air tight (0.4 ACH) and is oriented to work with the sun throughout the year. As a result, operating costs of the home are minimal. The HVAC systems were chosen to work efficiently, but not to be complicated. They were designed to perform to the highest standards, but be simple enough for the owners to understand and manage.
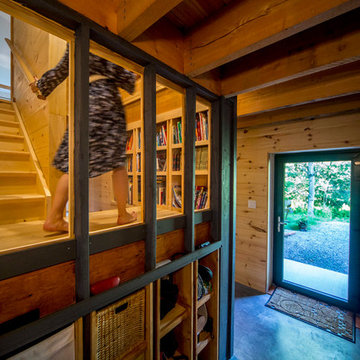
The owners spend a lot of time camping and traveling and wanted the home to capture the same feeling of freedom that the outdoors offers. The spaces are practical, easy to keep clean and designed to create a free flowing space that opens up to nature beyond the large triple glazed Passive House windows. Built-in cubbies and shelving help keep everything organized and there is no wasted space in the house - Enough space for yoga, visiting family, relaxing, sculling boats and two home offices.
The most frequent comment of visitors is how relaxed they feel. This is a result of the unique connection to nature, the abundance of natural materials, great air quality, and the play of light throughout the house.
The exterior of the house is simple, but a striking reflection of the local farming environment. The materials are low maintenance, as is the landscaping. The siting of the home combined with the natural landscaping gives privacy and encourages the residents to feel close to local flora and fauna.
Photo Credit: Leon T. Switzer/Front Page Media Group
 Curtains4Australia
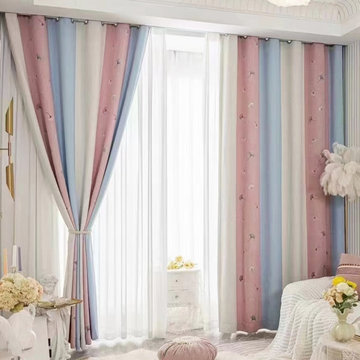
These eyelet ready-made curtains from Curtains4Australia are made of thick stripe chenille fabrics, adding a touch of texture and warmth, while the embroidered ginkgo biloba pattern brings a unique and charming detail. But what really makes these curtains stand out is the eyelet design, which not only adds an elegant touch but also makes them incredibly easy to hang. Simply slip the curtain rod through the eyelets and you're done! No need for hooks or other complicated installation methods. These ready-made grommet curtains are a convenient and stylish solution for any room.
 Northern Roof Tiles
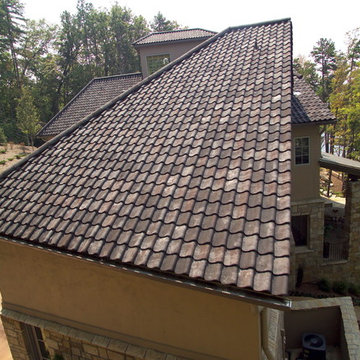
Residence in Sunset SC
Designed & built by Studio Kunstwerke, who unfortunately is no long is business
Roof installed by a group of university student as a holiday project
Tile: Pantile in Weathered Grey blend
This was the second project we worked on with the designer and it certainly provided a number of challenges with curved eaves, raking gables and ridge tiles that were not parallel to the eaves. Northern met up with the installers who had zero experience of roofing or the installation of tiles, which it turned out was a huge advantage because they followed our instructions to the letter. The fact that one of the crew was a calculus major also helped when it came time to calculate the gauge for the battening.
All in all they did an amazing job and it is only unfortunate that very few people who see the roof actually realize just how complicated some of the detailing was!
 OMNIA Group Architects

Perched above the beautiful Delaware River in the historic village of New Hope, Bucks County, Pennsylvania sits this magnificent custom home designed by OMNIA Group Architects. According to Partner, Brian Mann,"This riverside property required a nuanced approach so that it could at once be both a part of this eclectic village streetscape and take advantage of the spectacular waterfront setting." Further complicating the study, the lot was narrow, it resides in the floodplain and the program required the Master Suite to be on the main level. To meet these demands, OMNIA dispensed with conventional historicist styles and created an open plan blended with traditional forms punctuated by vast rows of glass windows and doors to bring in the panoramic views of Lambertville, the bridge, the wooded opposite bank and the river. Mann adds, "Because I too live along the river, I have a special respect for its ever changing beauty - and I appreciate that riverfront structures have a responsibility to enhance the views from those on the water." Hence the riverside facade is as beautiful as the street facade. A sweeping front porch integrates the entry with the vibrant pedestrian streetscape. Low garden walls enclose a beautifully landscaped courtyard defining private space without turning its back on the street. Once inside, the natural setting explodes into view across the back of each of the main living spaces. For a home with so few walls, spaces feel surprisingly intimate and well defined. The foyer is elegant and features a free flowing curved stair that rises in a turret like enclosure dotted with windows that follow the ascending stairs like a sculpture. "Using changes in ceiling height, finish materials and lighting, we were able to define spaces without boxing spaces in" says Mann adding, "the dynamic horizontality of the river is echoed along the axis of the living space; the natural movement from kitchen to dining to living rooms following the current of the river." Service elements are concentrated along the front to create a visual and noise barrier from the street and buttress a calm hall that leads to the Master Suite. The master bedroom shares the views of the river, while the bath and closet program are set up for pure luxuriating. The second floor features a common loft area with a large balcony overlooking the water. Two children's suites flank the loft - each with their own exquisitely crafted baths and closets. Continuing the balance between street and river, an open air bell-tower sits above the entry porch to bring life and light to the street. Outdoor living was part of the program from the start. A covered porch with outdoor kitchen and dining and lounge area and a fireplace brings 3-season living to the river. And a lovely curved patio lounge surrounded by grand landscaping by LDG finishes the experience. OMNIA was able to bring their design talents to the finish materials too including cabinetry, lighting, fixtures, colors and furniture
 GKC Kitchen Hacks by Kathy Ireland
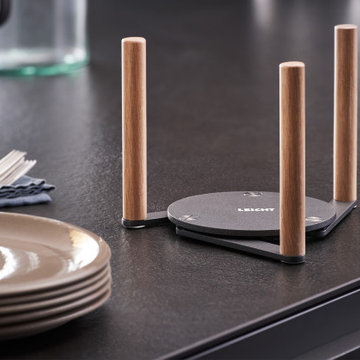
Wondering what this pretty thing is for?
Meet the most advanced plate holder!
This is something you definitely want to have in your kitchen. These dividers are adjustable to the diameter of the plates.
No more rods with the complicated mounting assemblies, adjust the holder just with a slight hand movement.
 RAJ Kitchen and Bath, LLC
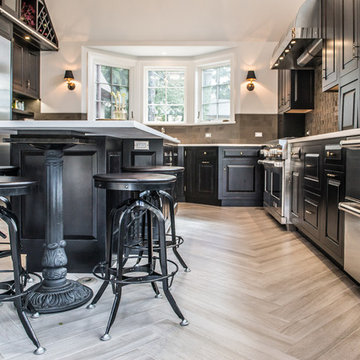
This space had the potential for greatness but was stuck in the 1980's era. We were able to transform and re-design this kitchen that now enables it to be called not just a "dream Kitchen", but also holds the award for "Best Kitchen in Westchester for 2016 by Westchester Home Magazine". Features in the kitchen are as follows: Inset cabinet construction, Maple Wood, Onyx finish, Raised Panel Door, sliding ladder, huge Island with seating, pull out drawers for big pots and baking pans, pullout storage under sink, mini bar, overhead television, builtin microwave in Island, massive stainless steel range and hood, Office area, Quartz counter top.
58