
Search results for "Compliment linear" in Home Design Ideas
 Keith Zars Pools
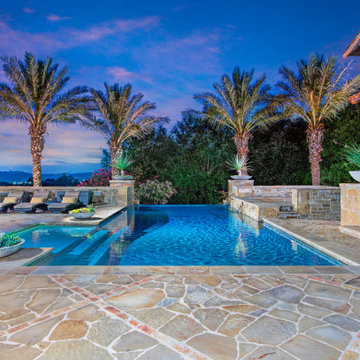
A grand Mediterranean outdoor space with resort-like grounds is the perfect compliment for this unparalleled picturesque pool. With clean, linear lines, a negative edge, custom spa, sun shelf, scuppers and sheer descent water features...this pool elevates entertaining.
Vibrant blue water hues add the final touch for this backyard oasis.
Pool Plaster: Pebble Fina, Bella Blue
 Pacwest Builders LLC
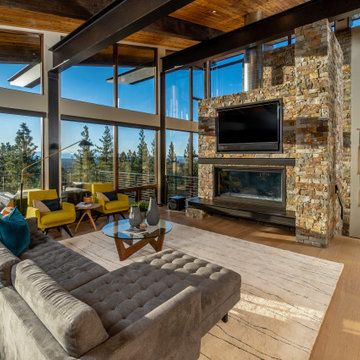
The living room features floor to ceiling windows with big views of the Cascades from Mt. Bachelor to Mt. Jefferson through the tops of tall pines and carved-out view corridors. The open feel is accentuated with steel I-beams supporting glulam beams, allowing the roof to float over clerestory windows on three sides.
The massive stone fireplace acts as an anchor for the floating glulam treads accessing the lower floor. A steel channel hearth, mantel, and handrail all tie in together at the bottom of the stairs with the family room fireplace. A spiral duct flue allows the fireplace to stop short of the tongue and groove ceiling creating a tension and adding to the lightness of the roof plane.

 DeVinci Cast Stone
The Classic mantel design has a simple and clean linear quality with a timeless appeal that will compliment most any decor.
Our fireplace surrounds can also be installed in outdoor living spaces.
Find the right local pro for your project

 IL Decor
The Piuma chair, designed by Studio Kronos, echoes the linear designs found in many modern interiors and dining tables. The Piuma is a very versatile and will compliment any dining space with its simplicity and color options. Constructed of a steel metal frame entirely covered in thick Italian leather with contrast stitching which is predominant in the design of the back. This stunning chair is available in all leather options, as well as an armchair.

 Floortrends Ltd
The master bath complete with 2 sinks, a large soaker tub, and walk in shower. Gorgeous tile work by our installers with a 12" x 24" on the floors and walls and 2" x 2" mosaics on the shower floor. A 4" wide band in black tile borders the room and is complimented by a matching linear mosaic in the shower. Wow factor is high!

 Nimú
Family room - large contemporary formal and enclosed medium tone wood floor family room idea in Madrid with white walls, no fireplace and a tv stand

 Robare Custom Homes
Photography by Ric Johnson http://www.RicJPhotography.com
Inspiration for a transitional u-shaped kitchen remodel in Austin with beaded inset cabinets, beige cabinets, multicolored backsplash, mosaic tile backsplash, stainless steel appliances, gray walls and an island
Inspiration for a transitional u-shaped kitchen remodel in Austin with beaded inset cabinets, beige cabinets, multicolored backsplash, mosaic tile backsplash, stainless steel appliances, gray walls and an island

 Jameson Design Group
In this kitchen, the blue base cabinets pack a punch of color, while the white uppers and backsplash create a light and airy space that looks bigger than the actual square footage. These floating shelves (stained to compliment the flooring) were designed display the clients beautiful handmade ceramic collection.

 Lars Langberg Architects
This backyard view from the pool illustrates the home’s emphasis on geometric and linear design elements. Horizontal, thermal-treated wood siding create warmth in contrast to the use of aluminum and stucco in this clean, modern, and unassuming façade. Stainless steel pergolas compliment dynamic and multi-level roof lines that, while practical, also emphasize linear patterning through their play of shadow. Oversized window boxes create dimensionality and echo design elements in the previous buildings on site, and act as portal for indoor-outdoor living.

 DesignFive, LLC - Steve Shorthouse
This dining room allows for casual yet elegant entertaining. Gold color of the lamp on buffet chosen to compliment color in area rug. Round mirror selected to reflect view and light from wall of windows. Blue mobile hangs in open stairwell to create organic movement to contrast with the linear architectural details.

 Built Tough Construction of North Georgia
Architectural Design Services Provided - Existing interior wall between kitchen and dining room was removed to create an open plan concept. Custom cabinetry layout was designed to meet Client's specific cooking and entertaining needs. New, larger open plan space will accommodate guest while entertaining. New custom fireplace surround was designed which includes intricate beaded mouldings to compliment the home's original Colonial Style. Second floor bathroom was renovated and includes modern fixtures, finishes and colors that are pleasing to the eye.

 Agsia Design Group
Moris Moreno Photography
Large trendy travertine floor enclosed dining room photo in Miami with gray walls
Large trendy travertine floor enclosed dining room photo in Miami with gray walls

 Guimar Urbina Interiors, Corp.
Barry Grossman
Example of a trendy enclosed family room design in Miami with beige walls, no fireplace and a wall-mounted tv
Example of a trendy enclosed family room design in Miami with beige walls, no fireplace and a wall-mounted tv
 ashleyphaugen4
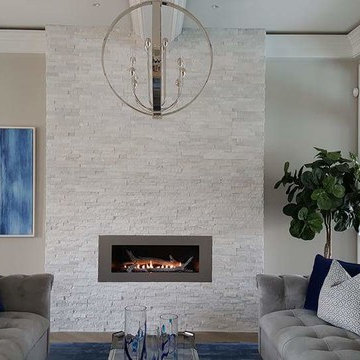
A fireplace can be added no matter how long or short. This 36" wide fireplace adds just the right amount of drama, a brushed stainless steel surround compliments the textiles in the room while the driftwood logs bring the contemporary design more towards the traditional.

Family room - mediterranean open concept light wood floor and beige floor family room idea in San Francisco with beige walls, a ribbon fireplace, a stone fireplace and a wall-mounted tv

 ARDO Contracting, Inc.
(c) Alain Jaramillo
Large minimalist master beige tile and stone tile porcelain tile walk-in shower photo in Baltimore with shaker cabinets, gray cabinets, white walls, an undermount sink and granite countertops
Large minimalist master beige tile and stone tile porcelain tile walk-in shower photo in Baltimore with shaker cabinets, gray cabinets, white walls, an undermount sink and granite countertops

 YS BUILT, LLC
A new custom residence in the Harrison Views neighborhood of Issaquah Highlands.
The home incorporates high-performance envelope elements (a few of the strategies so far include alum-clad windows, rock wall house wrap insulation, green-roofs and provision for photovoltaic panels).
The building site has a unique upper bench and lower bench with a steep slope between them. The siting of the house takes advantage of this topography, creating a linear datum line that not only serves as a retaining wall but also as an organizing element for the home’s circulation.
The massing of the home is designed to maximize views, natural daylight and compliment the scale of the surrounding community. The living spaces are oriented to capture the panoramic views to the southwest and northwest, including Lake Washington and the Olympic mountain range as well as Seattle and Bellevue skylines.
A series of green roofs and protected outdoor spaces will allow the homeowners to extend their living spaces year-round.
With an emphasis on durability, the material palette will consist of a gray stained cedar siding, corten steel panels, cement board siding, T&G fir soffits, exposed wood beams, black fiberglass windows, board-formed concrete, glass railings and a standing seam metal roof.
A careful site analysis was done early on to suss out the best views and determine how unbuilt adjacent lots might be developed.
The total area is 3,425 SF of living space plus 575 SF for the garage.
Photos by Benjamin Benschneider. Architecture by Studio Zerbey Architecture + Design. Cabinets by LEICHT SEATTLE.
 KraftMaster Renovations
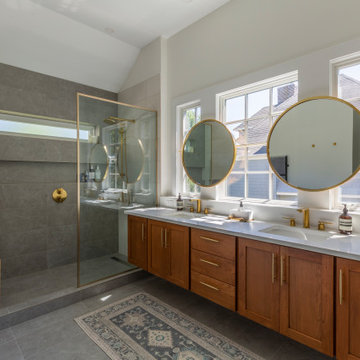
Large double floating vanity in Cherry, Harvest Chocolate finsih. The brass finishes really compliment the Cherry wood in this bathroom!
Inspiration for a mid-sized modern master gray tile and porcelain tile porcelain tile, gray floor and double-sink doorless shower remodel in New York with shaker cabinets, medium tone wood cabinets, a two-piece toilet, an undermount sink, quartz countertops, white countertops, a niche and a floating vanity
Inspiration for a mid-sized modern master gray tile and porcelain tile porcelain tile, gray floor and double-sink doorless shower remodel in New York with shaker cabinets, medium tone wood cabinets, a two-piece toilet, an undermount sink, quartz countertops, white countertops, a niche and a floating vanity

 Shuster Design Associates
Dark wood framing and cabinets compliment the blue green glass tile and marble slab shower in "her" master bathroom.
Example of a huge trendy master blue tile and glass tile porcelain tile walk-in shower design in Miami with an undermount sink, flat-panel cabinets, dark wood cabinets, limestone countertops and beige walls
Example of a huge trendy master blue tile and glass tile porcelain tile walk-in shower design in Miami with an undermount sink, flat-panel cabinets, dark wood cabinets, limestone countertops and beige walls

 One Source Outdoors/One Landscape
Rustic modern landscape and patio area in Lake Las Vegas, NV. A non-linear design, natural grass, and custom built rock waterfall feature compliment the extraordinary view.
11