
Search results for "Compliment linear" in Home Design Ideas

 Charlotte Comer Interiors, Inc.
ASID Award Winner, Design Ovation 2015, Traditional Living Room - 2nd Place.
Glass top tables, silver garden seat, pale silk draperies, crystal chandelier and glass lamps amplify the natural light pouring in from a wall of windows. There is symmetry from the arrangement of guest seating for nine arranged to view the formal fireplace. The architectural ceiling detail repeats the linearity of the plantation shutters and vertical stripe draperies. The curved lines of the grand piano anchors the room and these curves are repeated in the adjacent built in hutch, French mirror and chandelier. The ebony stained wood floor compliments the color of the dramatic black piano. Similarly, an antique Persian rug's subtle, faded pattern compliments the textured Sisal rug underneath. The art is an oil painting of a misty hillside in Italy. The finishing touches are delicate with cream fan coral and succulent plants. There are hydrangeas and orchids arranged for a touch of nature. The effect is peaceful and serene while creating a beautiful backdrop to entertain guest.
Photo Credits - Bill Bolin Photography

 Ranieri Construction LLC
Open to the kitchen, this family room has comfort abounding. The tan walls are complimented by the large blue and white area rug. We placed a lovely glass top dinette table and white leather chairs just off the kitchen for those quick meals. Large windows to the back pool area bring in light and nature for a soothing feel.

 Remodel Works Bath & Kitchen
This kitchen remodel's biggest change was raising the ceiling. In doing so the new design successfully created a more open space with clean lines complimenting the new contemporary space. The cabinets were replaced with new cabinets from Starmark Cabinetry. They are Starmark's Hudson door style in maple wood with a tinted varnish nickel glaze finish. The pulls are from Richelieu, which go perfect with all the stainless steel appliances and fixtures. The contrasting countertops are from Pental Quartz called Avalon and look stunning in this space. The backsplash in Bedrosians Eclipse eternity linear glass mosaic tile, which really ties all the colors together. All in all this remodel really transformed this kitchen.
Photography by: Scott Basile
Find the right local pro for your project

 Fiorella Design, LLC
Joy coakley photography
Inspiration for a large contemporary two-story stucco house exterior remodel in San Francisco with a shingle roof
Inspiration for a large contemporary two-story stucco house exterior remodel in San Francisco with a shingle roof

 Slovack-Bass
The master suite was designed to be the epitome of this luxury beach home. Silk wall covering in soft blue hues echo the colors of the adjacent sea view and adds a soft linear texture to the walls. The more clean lined wood bed and two-toned nightstands is a compliment to the more traditional wool and silk rug. together these elements merge to create a transitional space that is warm, inviting, and beautiful. The custom designed swivel chair in steel blue compliments the color tones in the room and adds additional seating. An expansive view to the exterior balcony lounge area invites you to the outdoors. Comfortable and durable teak exterior furniture provide a private oasis with the best views in the unit. Don Glentzer

 JMDG Architecture | Planning + Interiors
Giovanni Photography
Patio - huge transitional backyard patio idea in Miami with a roof extension and a fire pit
Patio - huge transitional backyard patio idea in Miami with a roof extension and a fire pit

 Robeson Design
Wood looking tile creates a chevron pattern on the floor as it transitions from the hardwood flooring in the Master Bedroom. Double sinks are under-mounted below white marble countertops atop the custom designed vanity (EKD) in solid wood, painted with 8 layers of bronze metal paint. 6 usable storage drawers and 8 linear feet of exposed towel storage add to the organization appeal of this custom piece. Polished nickel hardware, light sconces and accessories compliment the Polished nickel Calista Bathroom fixtures by Kohler serving the sinks, shower and freestanding tub. Frameless glass shower doors swing on polished nickel hinges and shower walls are covered in stone tile with a smooth matte finish making cleaning nice and easy.
* The Bathroom vanity is a custom designed piece by Interior Designer Rebecca Robeson. Made specifically for this project.
Earthwood Custom Remodeling, Inc.
Exquisite Kitchen Design
Photos by Ryan Garvin Photography

 MHM LIVING
The clients shared with us an inspiration picture of a white marble bathroom with clean lines and elegant feel. Their current master bathroom was far from elegant. With a somewhat limited budget, the goal was to create a walk-in shower, additional storage and elegant feel without having to change much of the footprint.
To have the look of a marble bath without the high price tag we used on the floor and walls a durable porcelain tile with a realistic Carrara marble look makes this upscale bathroom a breeze to maintain. It also compliments the real Carrara marble countertop perfectly.
A vanity with dual sinks was installed. On each side of the vanity is ample cabinet and drawer storage. This bathroom utilized all the storage space possible, while still having an open feel and flow.
This master bath now has clean lines, delicate fixtures and the look of high end materials without the high end price-tag. The result is an elegant bathroom that they enjoy spending time and relaxing in.
 A&E Construction and Design Center
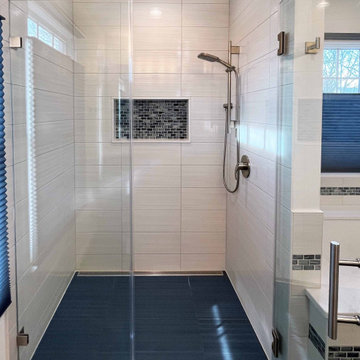
Our client chose clean lines, pops of color and warm tone cabinetry to create this stunning modern master bathroom in Pennington, NJ. Linear large format porcelain floor tiles in midnight blue compliment the blue 1"x2" glass mosaic accent tiles throughout, creating a dramatic pop of color against the neutral pale grays and whites. Maple wood honey finish vanities with eternal suede quartz countertops bring in the warmth. Brushed nickel hardware throughout.

 TVL Creative Ltd.
Cramped kitchen be gone! That was the project motto and top priority. The goal was to transform the current layout from multiple smaller spaces into a connected whole that would activate the main level for our clients, a young family of four.
The biggest obstacle was the wall dividing the kitchen and the dining room. Removing this wall was central to opening up and integrating the main living spaces, but the existing ductwork that ran right through the center of the wall posed a design challenge, er design opportunity. The resulting design solution features a central pantry that captures the ductwork and provides valuable storage- especially when compared to the original kitchen's 18" wide pantry cabinet. The pantry also anchors the kitchen island and serves as a visual separation of space between the kitchen and homework area.
Through our design development process, we learned the formal living room was of no service to their lifestyle and therefore space they rarely spent time in. With that in mind, we proposed to eliminate the unused living room and make it the new dining room. Relocating the dining room to this space inherently felt right given the soaring ceiling and ample room for holiday dinners and celebrations. The new dining room was spacious enough for us to incorporate a conversational seating area in the warm, south-facing window alcove.
Now what to do with the old dining room?! To answer that question we took inspiration from our clients' shared profession in education and developed a craft area/homework station for both of their boys. The semi-custom cabinetry of the desk area carries over to the adjacent wall and forms window bench base with storage that we topped with butcher block for a touch of warmth. While the boys are young, the bench drawers are the perfect place for a stash of toys close to the kitchen.
The kitchen begins just beyond the window seat with their refrigerator enclosure. Opposite the refrigerator is the new pantry with twenty linear feet of shelving and space for brooms and a stick vacuum. Extending from the backside of the pantry the kitchen island design incorporates counter seating on the family room side and a cabinetry configuration on the kitchen side with drawer storage, a trashcan center, farmhouse sink, and dishwasher.
We took careful time in design and execution to align the range and sink because while it might seem like a small detail, it plays an important role in supporting the symmetrical configuration of the back wall of the kitchen. The rear wall design utilizes an appliance garage mirrors the visual impact of the refrigerator enclosure and helps keep the now open kitchen tidy. Between the appliance garage and refrigerator enclosure is the cooking zone with 30" of cabinetry and work surface on either side of the range, a chimney style vent hood, and a bold graphic tile backsplash.
The backsplash is just one of many personal touches we added to the space to reflect our client's modern eclectic style and love of color. Swooping lines of the mid-mod style barstools compliment the pendants and backsplash pattern. A pop of vibrant green on the frame of the pantry door adds a fresh wash of color to an otherwise neutral space. The big show stopper is the custom charcoal gray and copper chevron wall installation in the dining room. This was an idea our clients softly suggested, and we excitedly embraced the opportunity. It is also a kickass solution to the head-scratching design dilemma of how to fill a large and lofty wall.
We are so grateful to bring this design to life for our clients and now dear friends.

 La Costa Cabinets & Design
This coastal inspired bathroom hits the reset button in a fresh and modern way. Out with the travertine and white tile countertops, in with white, light greys and blues, complimented by beautiful bamboo wood tones. A mosaic leaf tile glitters as the backsplash and accent niche areas. Swaths of marble like large format tile wrap the shower and tub area. Stainless steel fixtures, frameless glass enclosure, and a crystal chandelier reflect light around the room.

 CROSS
Inspiration for a contemporary gray tile gray floor freestanding bathtub remodel in Austin with flat-panel cabinets, gray cabinets, gray walls and an undermount sink

 DDLA Design | Calgary
This small inner city residence get a modern landscape update from front to back. The front garden design included the use of low, stone clad columns and an iron rail fence to help separate the public street from the private residence. Clean, simple lines between the lawn area and planting along with the use of ornamental grasses create an inviting entry to the property. The new stainless steel front door acts as the focal point and sets the tone for the use of stainless steel in the rear garden. The rear garden features a modern cooking and dining area complimented with a conversation seating area complete with built-in seating, linear fire pit, planters, overhead shade structure and cable wire railing. The deck steps down to a lower grassed area for the family pet and entry to the garage. A decorative modern fence provides a screen to the rear alley and surrounding neighbors while new trees were added to soften up the landscape and provide added shade.
 Rochelle Cote Interior Design
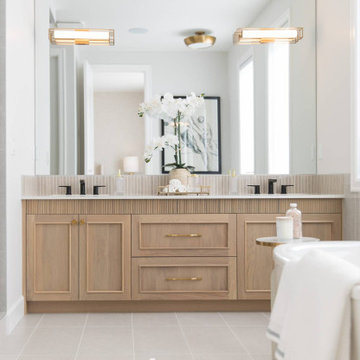
This showhome by Homes by Us is truly a work of art. This transitional look pushed us to create a new and unique design. This neutral palette is supported by pops of soft color that makes the space feel airy and light. The kitchen boasts beautiful soft green millwork that is complimented by gold hardware that pops! The main living room is just off the kitchen and displays soft warm tones that ground you next to the fireplace. Up the stairs leads you to two bedrooms connected through a jack and jill bathroom. These rooms display vibrant earthy colors complimented by wood accents throughout. Down the hall you’ll be led into the master bedroom which embodies the idea of serenity. Soft warm hues build in this space with a stunning gold pendant light. A show stopping master ensuite displays a vanity with reeded wood details that mimic the linear tile backsplash. A wall-to-wall mirror makes the space feel larger and more open. This space could not have turned out better!

 Abbey Platinum Master Built
The great room features a custom build-out with niches and a modern 60" linear fireplace that compliments the niches in the hall. The open concept design of this main living area keeps the space open for entertaining.

 L & L Home Restoration, LLC
This 48" long vanity was custom made to be a little slimmer to help give the room more space. The round legs are attached at an angle and the low profile hardware is a great compliment. The added storage space for towels underneath keeps them on hand as you step out of the shower.

 Drury Design
The dark-stained Grabill Cabinetry not only allows for ample amount of storage in this sizable master bathroom but creates subtle three-dimensional visual interest with the “pillowed” edges of each door and drawer. The sleek brushed nickel pulls and floating shelves in front of custom framed mirrors compliment the linear design of the cabinetry and overall design of the space. A television was installed behind the mirrors to complete this tailor-made sanctuary.
 Rochelle Cote Interior Design
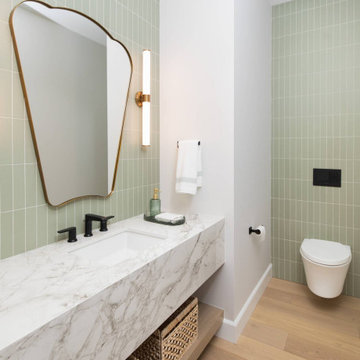
This showhome by Homes by Us is truly a work of art. This transitional look pushed us to create a new and unique design. This neutral palette is supported by pops of soft color that makes the space feel airy and light. The kitchen boasts beautiful soft green millwork that is complimented by gold hardware that pops! The main living room is just off the kitchen and displays soft warm tones that ground you next to the fireplace. Up the stairs leads you to two bedrooms connected through a jack and jill bathroom. These rooms display vibrant earthy colors complimented by wood accents throughout. Down the hall you’ll be led into the master bedroom which embodies the idea of serenity. Soft warm hues build in this space with a stunning gold pendant light. A show stopping master ensuite displays a vanity with reeded wood details that mimic the linear tile backsplash. A wall-to-wall mirror makes the space feel larger and more open. This space could not have turned out better!
 Rochelle Cote Interior Design
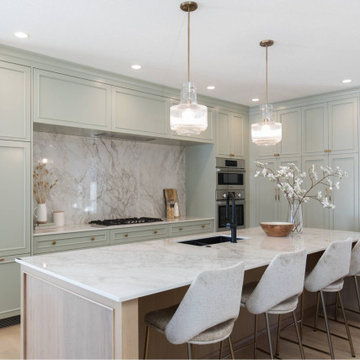
This showhome by Homes by Us is truly a work of art. This transitional look pushed us to create a new and unique design. This neutral palette is supported by pops of soft color that makes the space feel airy and light. The kitchen boasts beautiful soft green millwork that is complimented by gold hardware that pops! The main living room is just off the kitchen and displays soft warm tones that ground you next to the fireplace. Up the stairs leads you to two bedrooms connected through a jack and jill bathroom. These rooms display vibrant earthy colors complimented by wood accents throughout. Down the hall you’ll be led into the master bedroom which embodies the idea of serenity. Soft warm hues build in this space with a stunning gold pendant light. A show stopping master ensuite displays a vanity with reeded wood details that mimic the linear tile backsplash. A wall-to-wall mirror makes the space feel larger and more open. This space could not have turned out better!
 Rochelle Cote Interior Design
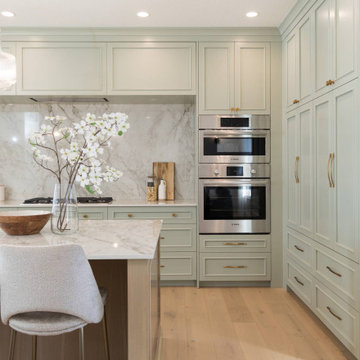
This showhome by Homes by Us is truly a work of art. This transitional look pushed us to create a new and unique design. This neutral palette is supported by pops of soft color that makes the space feel airy and light. The kitchen boasts beautiful soft green millwork that is complimented by gold hardware that pops! The main living room is just off the kitchen and displays soft warm tones that ground you next to the fireplace. Up the stairs leads you to two bedrooms connected through a jack and jill bathroom. These rooms display vibrant earthy colors complimented by wood accents throughout. Down the hall you’ll be led into the master bedroom which embodies the idea of serenity. Soft warm hues build in this space with a stunning gold pendant light. A show stopping master ensuite displays a vanity with reeded wood details that mimic the linear tile backsplash. A wall-to-wall mirror makes the space feel larger and more open. This space could not have turned out better!
15