
Search results for "Compliment" in Home Design Ideas
 Village Home Stores
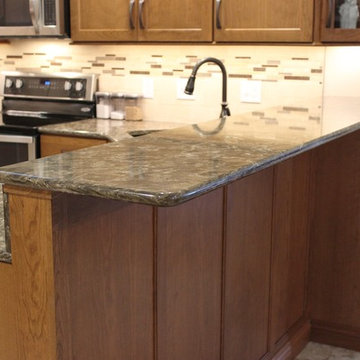
A remodeled Erie, IL kitchen including warm Cherry cabinetry, Cambria Quartz counters and Luxury Vinyl Tile flooring. - Village Home Stores.com
Mid-sized elegant l-shaped vinyl floor open concept kitchen photo in Chicago with an undermount sink, flat-panel cabinets, medium tone wood cabinets, quartz countertops, beige backsplash, stone tile backsplash, stainless steel appliances and a peninsula
Mid-sized elegant l-shaped vinyl floor open concept kitchen photo in Chicago with an undermount sink, flat-panel cabinets, medium tone wood cabinets, quartz countertops, beige backsplash, stone tile backsplash, stainless steel appliances and a peninsula
 Village Home Stores

A remodeled Erie, IL kitchen including warm Cherry cabinetry, Cambria Quartz counters and Luxury Vinyl Tile flooring. - Village Home Stores.com
Mid-sized elegant l-shaped vinyl floor open concept kitchen photo in Chicago with an undermount sink, flat-panel cabinets, medium tone wood cabinets, quartz countertops, beige backsplash, stone tile backsplash, stainless steel appliances and a peninsula
Mid-sized elegant l-shaped vinyl floor open concept kitchen photo in Chicago with an undermount sink, flat-panel cabinets, medium tone wood cabinets, quartz countertops, beige backsplash, stone tile backsplash, stainless steel appliances and a peninsula
 Housing & Building Association of Colorado Springs
The Home
The Elbert, named after a Colorado fourteener, is designed in the modern farmhouse style with an open concept that creates a
welcoming feeling. The two-story entry light compliments the incredible view of Pikes Peak. The main level includes a gourmet kitchen

open to the great room, dining room and study. The master suite is an owner’s delight with a separate seating area that opens to a
spa-like master bathroom.
Moving up a level will reveal one of JS Homes’ specialties. Utilizing often overlooked space, we bring our East Coast influences to the
Colorado Springs market by using the attic for additional living space without adding another floor. This results in higher roof lines and a majestic appearance. Two bedrooms, a bathroom and a bonus room will be a delight for the kids in the family.
The ten-foot ceiling in the lower-level was designed with entertaining in mind. Two bedrooms, a shared bath and an exercise room complete the ensemble. Building within Flying Horse North, we were able to incorporate unique materials including stucco, barnwood, stone and pre-finished western red cedar.
JS Homes is proud to present The Elbert.
The Builder
Building homes for over 10 years, Jeff and Sonja Cole have been gifted to create a company that listens to our clients’ needs and desires and strives to capture those visions in their creations. Before becoming a home builder, Jeff was an interior trim carpenter specializing in new custom homes in the Denver and East Coast markets. This gave him a unique perspective on space and design. Jeff stays current with the changing plans and movements in home design by attending national shows and following contemporary design trends.
Sonja takes the lead on interior design, plan review and draw coordination, in addition to being the REALTOR® who makes all our transactions possible.
We are blessed to have an incredible staff of trade partners and vendors who are willing to spend time on our projects. Without them we would not be JS Homes Inc.
The Interior Design
This Flying Horse North lot was a perfect setting for The Elbert, a modern farmhouse. From the moment you walk through the front door, your sightline is drawn to the incredible Pikes Peak view. We sought to capture the large space by blending a mix of different materials and textures. Superior craftsmanship incorporates a mixture of materials, from knotty alder and walnut on the main level, to hickory and quarter-sawn oak elsewhere, creating a rich and rewarding feel. Luxe granites complimented by beautiful tile work add depth and movement in many areas of the house — creating a refined feeling. Working with Jessica Brown of La-Z-Boy Furniture Galleries, we designed a palette of colors, patterns and rich textures to enhance and compliment the interior finishes. A mixture of grays, blues and whites provides a timeless, fresh and family friendly environment that makes The Elbert a sanctuary for entertaining and relaxing.
Find the right local pro for your project
 G.B. Construction and Development, Inc.

This charming ranch on the north fork of Long Island received a long overdo update. All the windows were replaced with more modern looking black framed Andersen casement windows. The front entry door and garage door compliment each other with the a column of horizontal windows. The Maibec siding really makes this house stand out while complimenting the natural surrounding. Finished with black gutters and leaders that compliment that offer function without taking away from the clean look of the new makeover. The front entry was given a streamlined entry with Timbertech decking and Viewrail railing. The rear deck, also Timbertech and Viewrail, include black lattice that finishes the rear deck with out detracting from the clean lines of this deck that spans the back of the house. The Viewrail provides the safety barrier needed without interfering with the amazing view of the water.
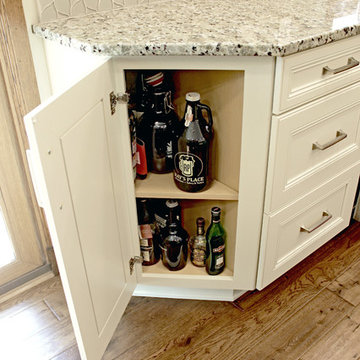
 Cabinet-S-Top
This was a major remodel where the kitchen was completely gutted, flooring and soffits were removed and all the electrical in the kitchen had to be reworked and brought up to code. We used Waypoint Living Spaces for the perimeter cabinets and used a riser and crown molding to connect the cabinets to the ceiling. We chose Medallion Cabinetry for the island because the customer had her heart set on a green painted island. The hardware we used is from the Mulholland collection by Amerock. The customers have large family gathers and it was very important for them to have an island that was moveable. We used casters from Richelieu to create and island that could move easily, as well as having brakes to keep the island in place when they wanted.
Giallo Traversella granite was used on the perimeter countertops to tie together the greens and beige tones of the cabinetry and we used John Boos, walnut butcher block countertop for the island to compliment wood tones from the existing millwork in the home. The customer provided me with an inspiration picture for a backsplash, she knew she wanted a glass patterned backsplash. Ceramic Tiles International had released their Debut Petal mosaic tile and the customer loved it.
Prior to the remodel, the kitchen was very dark and very crowded, it did not function in a way that worked for my customer. We added under cabinet LED lights, one general ceiling fixture and LED Brio Disc lights with dimming capabilities so the customers could adjust the lighting to their specific needs.
Light fixtures were updated in the hallways as well as the kitchen.
My customer didn’t know exactly what they wanted as far as plumbing was concerned. They wanted products that were durable and easy to maintain. I chose the Blanco Performa undermount sink in the Truffle color due to is durability and the color complimented the other materials. We used Moen’s Arbor single handle pull down spray faucet and transitional soap dispenser due to its simplistic design, functionality and warranty. We used a ¾ horsepower Insinkerator disposal and a deluxe Steamball strainer basket.
The customer originally had Parquet flooring and they liked the look of real hardwood. Madeira 5” planks in Dark Gunstock oak was chosen for its color and durability. The flooring brought in warm neutral tones to compliment other materials. My customer wanted a larger window, but they had some safety concerns. We addressed their concerns by providing a larger Awning style window, using tempered glass and double locks.
 Stern Construction LLC
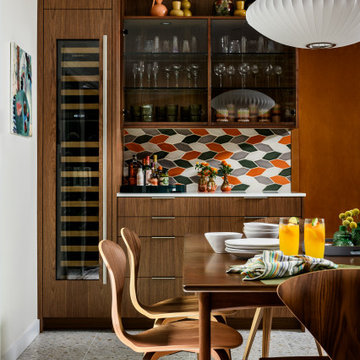
This kitchen and living room remodel was featured in Atomic Ranch Magazine, and includes an eclectic, mid-century vibe throughout the design, with modern features. The cabinets we all hand-selected with custom walnut veneers complimented by "Phoenix" precast veneered panels, and feature the highest in quality Blum soft close hardware and drawer glides, as well as an array of pull outs and handy storage areas. Another feature in this kitchen was the heated floor to compliment the 24"x24" terrazzo floor tiles. The wall treatments included a "Level 5" smooth finish throughout to compliment the new lighting layout and smart controls.

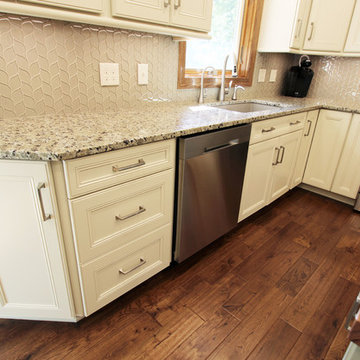 Cabinet-S-Top
This was a major remodel where the kitchen was completely gutted, flooring and soffits were removed and all the electrical in the kitchen had to be reworked and brought up to code. We used Waypoint Living Spaces for the perimeter cabinets and used a riser and crown molding to connect the cabinets to the ceiling. We chose Medallion Cabinetry for the island because the customer had her heart set on a green painted island. The hardware we used is from the Mulholland collection by Amerock. The customers have large family gathers and it was very important for them to have an island that was moveable. We used casters from Richelieu to create and island that could move easily, as well as having brakes to keep the island in place when they wanted.
Giallo Traversella granite was used on the perimeter countertops to tie together the greens and beige tones of the cabinetry and we used John Boos, walnut butcher block countertop for the island to compliment wood tones from the existing millwork in the home. The customer provided me with an inspiration picture for a backsplash, she knew she wanted a glass patterned backsplash. Ceramic Tiles International had released their Debut Petal mosaic tile and the customer loved it.
Prior to the remodel, the kitchen was very dark and very crowded, it did not function in a way that worked for my customer. We added under cabinet LED lights, one general ceiling fixture and LED Brio Disc lights with dimming capabilities so the customers could adjust the lighting to their specific needs.
Light fixtures were updated in the hallways as well as the kitchen.
My customer didn’t know exactly what they wanted as far as plumbing was concerned. They wanted products that were durable and easy to maintain. I chose the Blanco Performa undermount sink in the Truffle color due to is durability and the color complimented the other materials. We used Moen’s Arbor single handle pull down spray faucet and transitional soap dispenser due to its simplistic design, functionality and warranty. We used a ¾ horsepower Insinkerator disposal and a deluxe Steamball strainer basket.
The customer originally had Parquet flooring and they liked the look of real hardwood. Madeira 5” planks in Dark Gunstock oak was chosen for its color and durability. The flooring brought in warm neutral tones to compliment other materials. My customer wanted a larger window, but they had some safety concerns. We addressed their concerns by providing a larger Awning style window, using tempered glass and double locks.
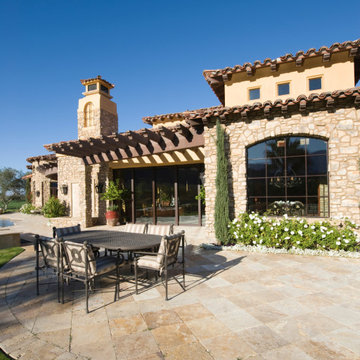
 Greensleeves Landscaping
Paving can really make or break not only the form & feel of a space but the function and movement of a space. We have a large variety of paving options available to meet your needs. Whether you have a specific pattern or material in mind, namely brick, stone or concrete we will consult and design beautiful paved areas to satisfy your vision and budget.
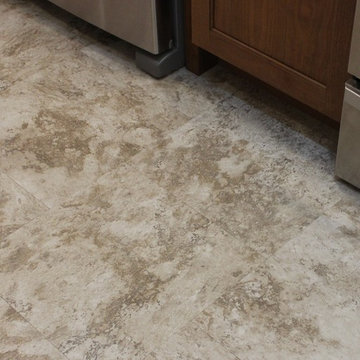 Village Home Stores
A remodeled Erie, IL kitchen including warm Cherry cabinetry, Cambria Quartz counters and Luxury Vinyl Tile flooring. - Village Home Stores.com
Inspiration for a mid-sized timeless l-shaped vinyl floor open concept kitchen remodel in Chicago with an undermount sink, flat-panel cabinets, medium tone wood cabinets, quartz countertops, beige backsplash, stone tile backsplash, stainless steel appliances and a peninsula
Inspiration for a mid-sized timeless l-shaped vinyl floor open concept kitchen remodel in Chicago with an undermount sink, flat-panel cabinets, medium tone wood cabinets, quartz countertops, beige backsplash, stone tile backsplash, stainless steel appliances and a peninsula

 Phoenix Home Remodeling
Having remodeled Rod & Pat’s Master bathroom a few months ago, we knew that their guest bathroom needed was next on the list to get done.
Coming up with a design for this bathroom, they wanted to remove the tub and create a walk-in shower. Since the flooring was consistent through the entire home, that was one thing needed to be kept.
By removing the tub, we enlarged the shower a few inches to build a pony wall. The wall tile is from Arizona Tile, it’s called Touch Summer. We laid it in a horizontal pattern and created a custom tile inset pattern on all three walls.
This inset tile is from the same series as the wall tile, just in the sunset color.
To finish the shower, we use a warm pebble on the shower floor to compliment the shower wall tiles and flooring. The plumbing fixtures and door hardware are cool and updated in the Brushed nickel finish.
The room was freshly painted in the calming color of Drift of Mist from Sherwin Williams. This color complimented the warmer tones and the beautiful vanity and countertop.
The vanity features the Madison Door from Sollid Cabinetry in the stain of Fawn. We complimented the cabinet color with the granite from Arizona Tile called Breckenridge.
Finishing the design with a modern shaped mirror from Delcora and a beautiful LED light. This bathroom went from 1990’s to a beautiful, elegant bathroom fit for any guest.
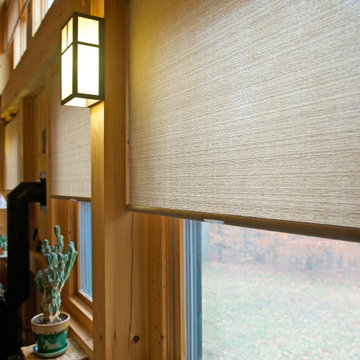
 Gordon's Window Decor
The fabric enhances the space.
Inspiration for a mid-sized rustic loft-style ceramic tile, black floor, vaulted ceiling and wood wall living room remodel in Burlington with beige walls, a wood stove and a tile fireplace
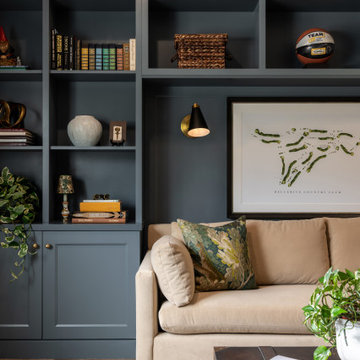
Inspiration for a mid-sized rustic loft-style ceramic tile, black floor, vaulted ceiling and wood wall living room remodel in Burlington with beige walls, a wood stove and a tile fireplace

 G.B. Construction and Development, Inc.

This charming ranch on the north fork of Long Island received a long overdo update. All the windows were replaced with more modern looking black framed Andersen casement windows. The front entry door and garage door compliment each other with the a column of horizontal windows. The Maibec siding really makes this house stand out while complimenting the natural surrounding. Finished with black gutters and leaders that compliment that offer function without taking away from the clean look of the new makeover. The front entry was given a streamlined entry with Timbertech decking and Viewrail railing. The rear deck, also Timbertech and Viewrail, include black lattice that finishes the rear deck with out detracting from the clean lines of this deck that spans the back of the house. The Viewrail provides the safety barrier needed without interfering with the amazing view of the water.
 Go Pavers
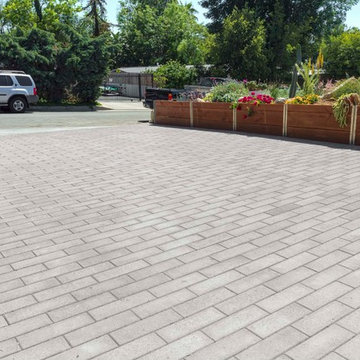

Inspiration for a small contemporary front yard concrete paver patio remodel in Los Angeles
 Dream Scapes Water Features and Landscaping
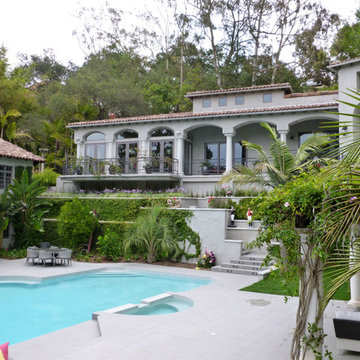
From the potted plants on the balconies to the palm trees in the pool area, the design for this astonishing landscape is inspiring.
This is an example of a tropical landscaping in Los Angeles.
This is an example of a tropical landscaping in Los Angeles.

 Verdant Grounds
Colorful and lush flowers create a magnificent border along the front drive. We combine both hardy-in-Texas perennials such as day lilies, with season color so your landscape is beautiful each season.
The beautiful traditional architecture of this home demanded a lush English style garden design. The deep landscape beds accommodate an abundance of color and foliage interested throughout the year. The clean, contemporary pool design complements the more traditional architecture and landscape design. Put it all together and you have a beautiful and lush retreat for relaxing and entertaining in style.
 User
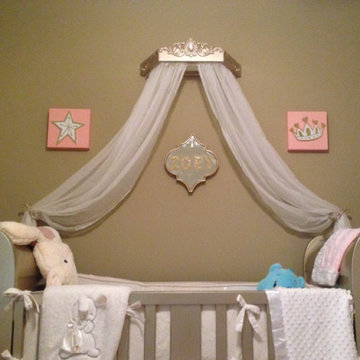
UserA beautiful bed crown crown painted to match the unique color used by the Bratt furniture company. The crib is from the "Chelsea" line of furniture and the color is called "Antique Silver" It is a very unusual paint the looks silver from one angle and gold from another.
 CB Paint and Decor, Inc.
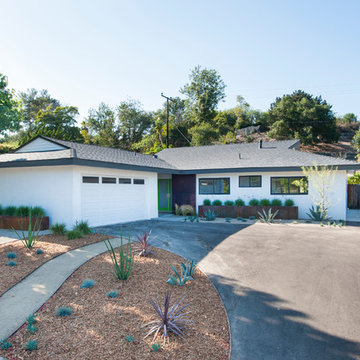
Located in Santa Barbara’s Bel Air Knolls this home is ideally located close to beaches, shopping and all of Santa Barbara’s best activities. After entering the home you will step into the great room, which serves as the heart of the homes entertaining area. The clean lines and open space seamlessly blend the kitchen, dining and living areas together. This space is light filled by large windows and French doors to the rear patio. All of the bedrooms are comfortable, bright and well appointed with finishes that compliment the home’s style. In addition to its three bedrooms, this home offers a spacious en suite master. The master boasts his and her closets, sliders to the rear patio and a beautifully appointed bath. The master bath offers new vanities, chic tile floors and an elegant step down shower.
Cooking in the brand new kitchen is a pleasure both by design and function. Large workspaces, intuitive cabinets and brand new top of the line Bosch appliances will provide all the tools you need for a simple weeknight meal or a large gathering. Complimenting the kitchens function is its beautiful design. High gloss white cabinets wrapped with white quartz counters make a dramatic statement against the wide planked hardwood floors and stainless steel appliances. After preparing the perfect meal you can simply dine in on the large bar counter or enjoy your meal al fresco on the homes patio. The grounds of the home have been updated and now offer unique steel planters, patios and water wise landscaping that serve as the perfect compliment to the homes lines.
40