
Search results for "Complimentary slots" in Home Design Ideas

 larryjonasa2
Small square kitchen that's used as main entrance to house. Complete remodel of a 1941 ranch.
Example of a small minimalist u-shaped vinyl floor enclosed kitchen design in Detroit with an undermount sink, shaker cabinets, black cabinets, quartz countertops, gray backsplash, glass tile backsplash, stainless steel appliances and no island
Example of a small minimalist u-shaped vinyl floor enclosed kitchen design in Detroit with an undermount sink, shaker cabinets, black cabinets, quartz countertops, gray backsplash, glass tile backsplash, stainless steel appliances and no island

 Comerio Homes
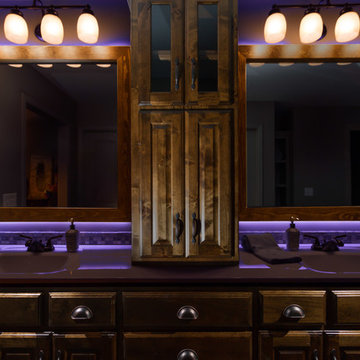
Inspiration for a small timeless master gray tile and mosaic tile ceramic tile bathroom remodel in Kansas City with raised-panel cabinets, dark wood cabinets, marble countertops and gray walls
Find the right local pro for your project

 Kitchen & Bath Gallery
The hardware is a square bar pull from Top Knobs in polished chrome.
Kyle J Caldwell Photography
Staircase - large transitional l-shaped staircase idea in Boston with a farmhouse sink, white cabinets, stainless steel appliances, an island and shaker cabinets
Staircase - large transitional l-shaped staircase idea in Boston with a farmhouse sink, white cabinets, stainless steel appliances, an island and shaker cabinets

 VanAir Design
Example of a mid-sized minimalist light wood floor and beige floor hallway design in Vancouver with white walls


 Inspired Closets Sacramento
Huge transitional gender-neutral medium tone wood floor and gray floor walk-in closet photo in Sacramento with flat-panel cabinets and white cabinets

 MAK Design + Build Inc.
Large contemporary blue two-story wood gable roof idea in Sacramento with a metal roof and a gray roof
 Custom Garage Works
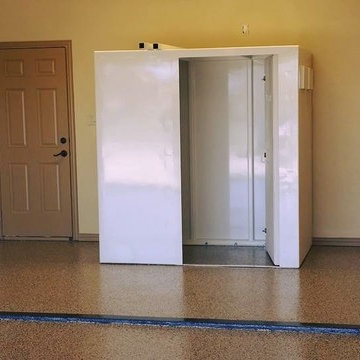
A tornado shelter installed atop our custom Sedona Tan Flooring |
CGWTX.COM
Example of a classic garage design in Dallas
Example of a classic garage design in Dallas


 Wood-Mode Fine Custom Cabinetry
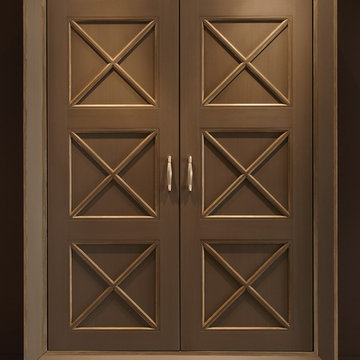
Like the city beyond its windows, this kitchen is sleek and lively. Black gloss cabinets span the room’s perimeter while the white island and gray armoire create contrast and warmth.

 Chelsea & Meade Chippendale Railings
D. Johnson
Inspiration for a timeless home design remodel in Denver
Inspiration for a timeless home design remodel in Denver


 Ronda Royalty
Photography by Bob Narod.
Huge transitional l-shaped dark wood floor and brown floor eat-in kitchen photo in DC Metro with an undermount sink, beaded inset cabinets, gray cabinets, granite countertops, multicolored backsplash, porcelain backsplash, stainless steel appliances and two islands
Huge transitional l-shaped dark wood floor and brown floor eat-in kitchen photo in DC Metro with an undermount sink, beaded inset cabinets, gray cabinets, granite countertops, multicolored backsplash, porcelain backsplash, stainless steel appliances and two islands
 Alicia Calhoon
Rainbow, CA Residence:
Painted the Existing Cabinets, New Countertops, Backsplash, Sink and Faucet and New Cabinet Hardware.
Photographs by Victoria Pearce with Love Like Harry Photography
 ProCraft Fine Cabinet & Woodwork
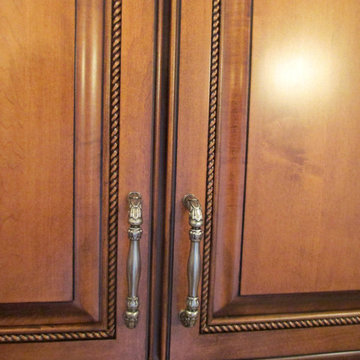
Example of a classic open concept kitchen design in St Louis with medium tone wood cabinets, stainless steel appliances and an island
7