
Search results for "Complimentary slots" in Home Design Ideas

 Savvy Interiors
Mid-sized transitional 3/4 white tile and subway tile dark wood floor and brown floor alcove shower photo in San Diego with shaker cabinets, blue cabinets, a two-piece toilet, white walls, an undermount sink, solid surface countertops and white countertops


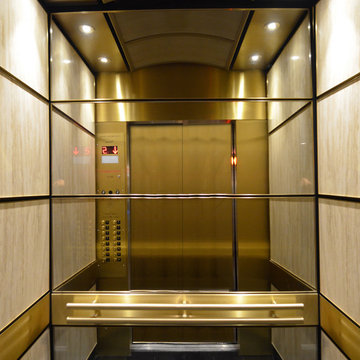
 Elevator Interior Design
Traditional Brass & Travertine Elevator Interior Renovation
-Joshua Nelson
Home design - traditional home design idea in Toronto
Home design - traditional home design idea in Toronto
Find the right local pro for your project

 North Country Design & Build Inc.
Smart Storage - Small Bathroom renovation done by North Country Design & Build Inc. - Jen Schwindt
Inspiration for a contemporary bathroom remodel in Toronto
Inspiration for a contemporary bathroom remodel in Toronto

 Bosch Services Ltd.
Powder room floor tile with custom tile vent
Inspiration for a small contemporary bathroom remodel in Toronto
Inspiration for a small contemporary bathroom remodel in Toronto

 Prosser Building & Development, Inc.
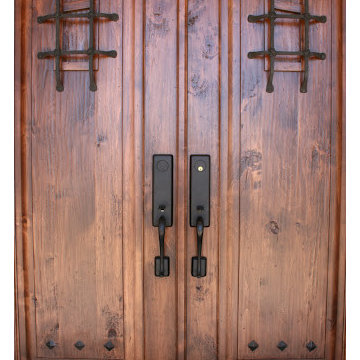
Stained knotty pine doors and trim
Example of a small transitional gender-neutral reach-in closet design in Sacramento
Example of a small transitional gender-neutral reach-in closet design in Sacramento





 Cure Design Group
This coastal glam dining room is bright and clean. Featuring espresso wood dining table, upholstered host and hostess chairs in a gray and white color palette. Accents of navy, mind and yellow. Mercury glass chandelier and over sized sconces fill the space.

 Allan Shope Architect
Photo: Durston Saylor
Inspiration for a contemporary one-story metal flat roof remodel in New York with a metal roof
Inspiration for a contemporary one-story metal flat roof remodel in New York with a metal roof

 User
Inspiration for a small contemporary master black tile and ceramic tile ceramic tile bathroom remodel in Las Vegas with gray walls

 Steve Lopes, Custom Metalwork Design & Fabrication
Detail of mesh screen.
Example of an eclectic closet design in Sacramento
Example of an eclectic closet design in Sacramento

 Blue Grouse Wine Cellars
This under stairs wine cellar featured stained and lacquered racking and an insulated glass front wall for maximum visibility of bottles.
Photo Credit: Sebastian Burzynski

 Kathleen Jacobson, The Couture Closet
Walk-in closet - mid-sized traditional men's light wood floor and brown floor walk-in closet idea in Dallas with beaded inset cabinets and dark wood cabinets

 Martin E. Hogan Corp.
Inspiration for a mid-sized timeless slate floor hallway remodel in New York with beige walls


 Pillar 3 Design Group
BC Woodworking, you rule.
Photo by Brian Wilson
Large minimalist master bathroom photo with glass-front cabinets and gray cabinets
Large minimalist master bathroom photo with glass-front cabinets and gray cabinets

 Bella Bnb Design Company
Bronze tinted glass shower walls, gray backpainted glass interior walls, mirrored pocked door, wall mounted sink vanity, rose gold soffit & interior cabinets, custom mirrored medicine cabinets throughout. Crystal chandelier hangs in the center.

 MDB Design Group
The door to the dining room was widened and vintage Spanish doors were installed with a Spanish decorative tile at the threshold.
JRY & Company
Large tuscan l-shaped terra-cotta tile kitchen photo in Los Angeles with an undermount sink, shaker cabinets, white cabinets, quartz countertops, yellow backsplash, ceramic backsplash and stainless steel appliances
Large tuscan l-shaped terra-cotta tile kitchen photo in Los Angeles with an undermount sink, shaker cabinets, white cabinets, quartz countertops, yellow backsplash, ceramic backsplash and stainless steel appliances
9