
Search results for "Complimentary" in Home Design Ideas
 Lark Interiors

Custom kitchen design in Dallas with blue Lacanche range, custom cabinetry, and natural light-focused layout.
Beach style kitchen photo in Dallas
Beach style kitchen photo in Dallas
 Custom Design & Construction
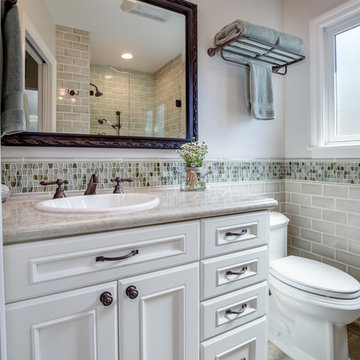
We choose to highlight this project because even though it is a more traditional design style its light neutral color palette represents the beach lifestyle of the south bay. Our relationship with this family started when they attended one of our complimentary educational seminars to learn more about the design / build approach to remodeling. They had been working with an architect and were having trouble getting their vision to translate to the plans. They were looking to add on to their south Redondo home in a manner that would allow for seamless transition between their indoor and outdoor space. Design / Build ended up to be the perfect solution to their remodeling need.
As the project started coming together and our clients were able to visualize their dream, they trusted us to add the adjacent bathroom remodel as a finishing touch. In keeping with our light and warm palette we selected ocean blue travertine for the floor and installed a complimentary tile wainscot. The tile wainscot is comprised of hand-made ceramic crackle tile accented with Lunada Bay Selenium Silk blend glass mosaic tile. However the piéce de résistance is the frameless shower enclosure with a wave cut top.

Find the right local pro for your project
 Hendel Homes
Andrea Rugg
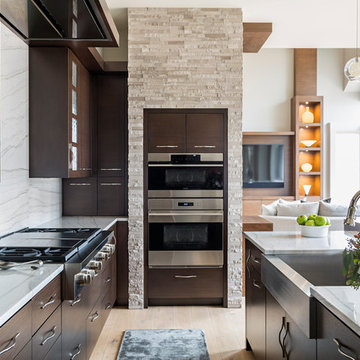
Eat-in kitchen - huge contemporary l-shaped light wood floor eat-in kitchen idea in Minneapolis with a farmhouse sink, flat-panel cabinets, dark wood cabinets, quartzite countertops, white backsplash, stone slab backsplash, stainless steel appliances and an island
Eat-in kitchen - huge contemporary l-shaped light wood floor eat-in kitchen idea in Minneapolis with a farmhouse sink, flat-panel cabinets, dark wood cabinets, quartzite countertops, white backsplash, stone slab backsplash, stainless steel appliances and an island
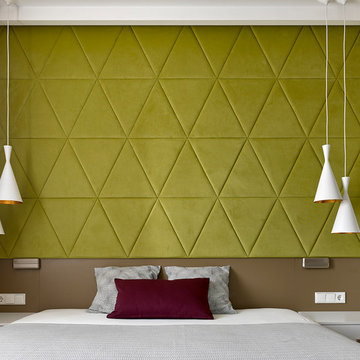
 TS Design | Тарас Безруков и Стас Самкович
студия TS Design | Тарас Безруков и Стас Самкович
Bedroom - contemporary bedroom idea in Moscow
Bedroom - contemporary bedroom idea in Moscow
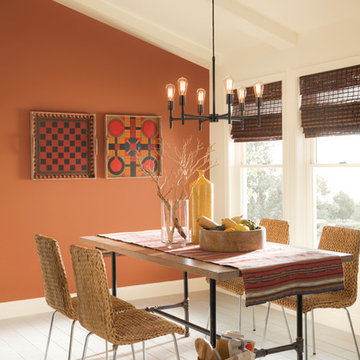


 Moment Engineering + Design
Transitional formal and open concept dark wood floor living room photo in DC Metro with beige walls
 Custom Design & Construction
We choose to highlight this project because even though it is a more traditional design style its light neutral color palette represents the beach lifestyle of the south bay. Our relationship with this family started when they attended one of our complimentary educational seminars to learn more about the design / build approach to remodeling. They had been working with an architect and were having trouble getting their vision to translate to the plans. They were looking to add on to their south Redondo home in a manner that would allow for seamless transition between their indoor and outdoor space. Design / Build ended up to be the perfect solution to their remodeling need.
Like many in the South Bay, the kitchen is the heart of the home to this family. The homeowners wanted a space that was elegant, warm and clean – an accurate representation of their tastes and style; a place to host Sunday barbecues. The island countertop is natural quartz called Corteccia Leather Slab. A lively cream and blue green quartzite with striking linear striation, Corteccia slabs from Brazil have a special leather finish. Similar to honing, leathering a stone closes the pores, making it much less susceptible to staining and allowing for better performance. The leathered finish presents a unique texture while retaining the stone’s natural color. Since the island was such a rock star we were challenged to find its perfect understated compliment for the perimeter countertops. We selected a polished slab of Madre Perla; a classic natural quartzite. Not only are the colors complimentary but the leather and polished textures play off each other nicely. The rest of the kitchen design fell into place from there.

 Redhead Design
This sage green and gold master bath features custom cabinetry and a large shower with glass tile and brushed gold fixtures.
Inspiration for a mid-sized timeless master green tile and glass tile ceramic tile, beige floor and double-sink corner shower remodel in Baltimore with green cabinets, a one-piece toilet, white walls, an undermount sink, quartz countertops, a hinged shower door, white countertops and a built-in vanity
Inspiration for a mid-sized timeless master green tile and glass tile ceramic tile, beige floor and double-sink corner shower remodel in Baltimore with green cabinets, a one-piece toilet, white walls, an undermount sink, quartz countertops, a hinged shower door, white countertops and a built-in vanity
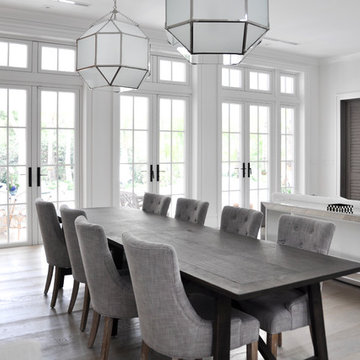
 The Weber Studio
Example of a beach style light wood floor great room design in Miami with white walls

 Drew McGukin Interiors @drewmcgukin
Brett Beyer
Large trendy freestanding desk light wood floor and beige floor study room photo in New York with white walls and no fireplace
Large trendy freestanding desk light wood floor and beige floor study room photo in New York with white walls and no fireplace
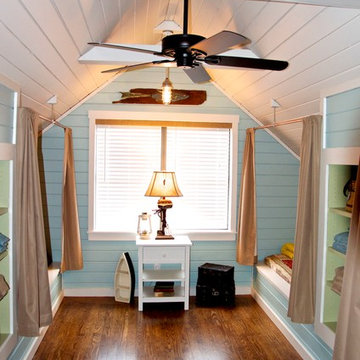

 Dorman Associates, Inc.
This small infill lot allowed for a home that builds on the traditions of Mill Valley hillside houses. Floating flat roofs that become roof decks and courtyards are carved out of the hillside. The project is a spacious 1,650 s.f. distributed on 4 levels each with Southern exposure, capturing light and warmth all year round.
Photo Credit: David Livingston

 Fireplaces 'N' Fixin's
Built on a strong foundation of continuous fireplace innovation, the Valor Linear Series welcomes the first of its kind--a wide-format fireplace that integrates linear design with impressive radiant heat technology.
Featuring leading edge, contemporary design, this series provides efficient comfort, advanced controllability, distinct quality and superior heating performance, even when the power goes out.
Blending clean, functional design and installation versatility, each Valor linear model fits seamlessly into contemporary room settings with ease.
Engineered to enhance flame depth and width without sacrificing efficiency, the specialized Valor burner projects radiant warmth – where you want it, when you want it.
Soothing, relaxed flames illuminate the natural fire elements while creating a casual and comfortable atmosphere.
A selection of complimentary surrounds extends the linear composition, or simplify with the 1” trim kit option for a seamless transition when finishing to any wall surface.
Highly efficient and reliable home heaters, the Linear Series combines renowned Valor function with true contemporary form.
Photo by Valor.
 Ellen Weiss Design

Full kitchen remodel in Bellevue, Washington.
Mid-sized trendy medium tone wood floor eat-in kitchen photo in Seattle with an undermount sink, flat-panel cabinets, light wood cabinets, quartz countertops, white backsplash, ceramic backsplash, stainless steel appliances, an island and white countertops
Mid-sized trendy medium tone wood floor eat-in kitchen photo in Seattle with an undermount sink, flat-panel cabinets, light wood cabinets, quartz countertops, white backsplash, ceramic backsplash, stainless steel appliances, an island and white countertops
 Threshold Design

Threshold Goods & Design | Photography by Whitney Cooley Photography
Beach style master medium tone wood floor bedroom photo in San Francisco with beige walls
Beach style master medium tone wood floor bedroom photo in San Francisco with beige walls

 Homefront Farmers
Would you rather have delicious homegrown veggies or beautiful organic flowers? No need to choose, they make great companions! In fact, Homefront Farmers knowledgeable gardeners can recommend complimentary pairings that will attract beneficial pollinators and ensure the success of all your fruits, berries, vegetables, and flowers. Have it all!
 IMI Design, LLC

Anita Lang - IMI Design - Scottsdale, AZ
Mid-sized eclectic enclosed light wood floor and beige floor living room photo in Phoenix with a music area and blue walls
Mid-sized eclectic enclosed light wood floor and beige floor living room photo in Phoenix with a music area and blue walls
 Evergreen Renovations & Roofing

Drop-in bathtub - small modern green tile single-sink drop-in bathtub idea in Portland with flat-panel cabinets, light wood cabinets, a vessel sink, white countertops and a floating vanity
 User
Userinterior design: Nickey Kehoe
photo: Mariko Reed

Example of a trendy l-shaped kitchen design in Sacramento with flat-panel cabinets, medium tone wood cabinets, beige backsplash, stainless steel appliances and an island
Example of a trendy l-shaped kitchen design in Sacramento with flat-panel cabinets, medium tone wood cabinets, beige backsplash, stainless steel appliances and an island
34