
Search results for "Complimentary" in Home Design Ideas
 DKOR Interiors Inc.- Interior Designers Miami, FL
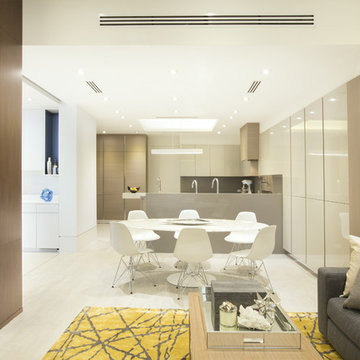
Contemporary Kitchen Design Idea - Contemporary Twilight Residential Interior Design Project in Aventura, Florida by DKOR Interiors.
Photos by Alexia Fodere

 Scenic Interiors, LLC

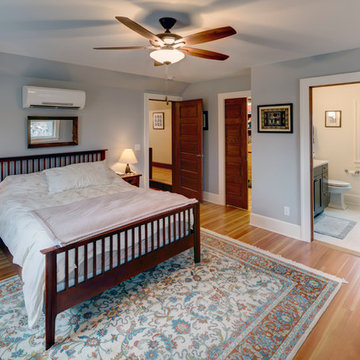
A growing family needed extra space in their 1930 Bungalow. We designed an addition sensitive to the neighborhood and complimentary to the original design that includes a generously sized one car garage, a 350 square foot screen porch and a master suite with walk-in closet and bathroom. The original upstairs bathroom was remodeled simultaneously, creating two new bathrooms. The master bathroom has a curbless shower and glass tile walls that give a contemporary vibe. The screen porch has a fir beadboard ceiling and the floor is random width white oak planks milled from a 120 year-old tree harvested from the building site to make room for the addition.
Find the right local pro for your project
 Bunch Design

Kitchen, bathroom and partial renovation of a residence. Design intent was to create a design complimentary to the existing mid century house while introducing hints and love of Japanese lifestyle.
Photographed by: Bo Sundius
 Koch Architects

Douglas Fir wood paneling on walls and upper cabinets, lower cabinets are stainless steel. Globe pendant lights from Cedar & Moss, Douglas fir wood ceiling with skylight, clerestory windows and oak wood floors, in mid-century-modern home renovation in Berkeley, California - Photo by Bruce Damonte.
 Regan Baker Design Inc.
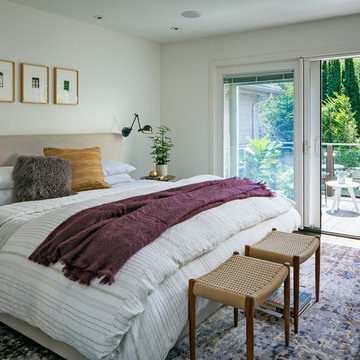
First home, savvy art owners, decided to hire RBD to design their recently purchased two story, four bedroom, midcentury Diamond Heights home to merge their new parenthood and love for entertaining lifestyles. Hired two months prior to the arrival of their baby boy, RBD was successful in installing the nursery just in time. The home required little architectural spatial reconfiguration given the previous owner was an architect, allowing RBD to focus mainly on furniture, fixtures and accessories while updating only a few finishes. New paint grade paneling added a needed midcentury texture to the entry, while an existing site for sore eyes radiator, received a new walnut cover creating a built-in mid-century custom headboard for the guest room, perfect for large art and plant decoration. RBD successfully paired furniture and art selections to connect the existing material finishes by keeping fabrics neutral and complimentary to the existing finishes. The backyard, an SF rare oasis, showcases a hanging chair and custom outdoor floor cushions for easy lounging, while a stylish midcentury heated bench allows easy outdoor entertaining in the SF climate.
Photography Credit: Scott Hargis Photography
 Nar Design Group
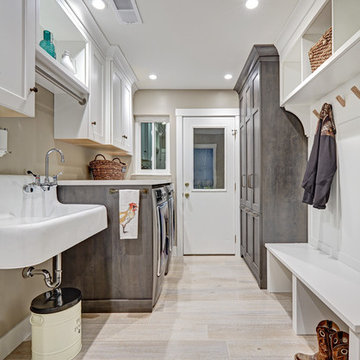
Perfect for a family of 6 (including the 2 large labs), this spacious laundry room/mud room has a plenty of storage so that laundry supplies, kids shoes and backpacks and pet food can be neatly tucked away. The style is a continuation of t he adjacent kitchen which is a luxurious industrial/farmhouse mix of elements such as complimentary woods, steel and top of the line appliances.
Photography by Fred Donham of PhotographyLink


 Homefront Farmers

Would you rather have delicious homegrown veggies or beautiful organic flowers? No need to choose, they make great companions! In fact, Homefront Farmers knowledgeable gardeners can recommend complimentary pairings that will attract beneficial pollinators and ensure the success of all your fruits, berries, vegetables, and flowers. Have it all!
 Anita Roll Murals
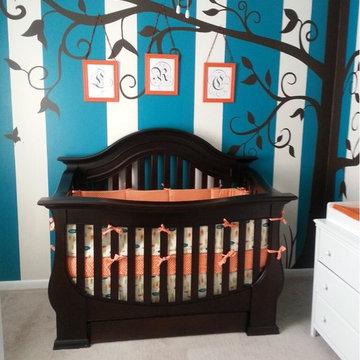
 Kimberly Sorensen decorated her daughters nursery using one of my painted rooms as a guide. I now offer tree decals from my original painted tree and Kim chose a dark brown one for her nursery. The color palette for this room is bold, complimentary, cheerful, and very gender neutral. It will transition well. To see more pictures you can read Kimberly's review on my page. Pictures are attached at the end of the comment by kasorensen. My tree decal and letters are available in 36 colors at www.etsy.com/shop/AnitaRoll. I've sold trees in lilac, yellow and many other colors so the sky is the limit on color combinations.
 Fredman Design Group
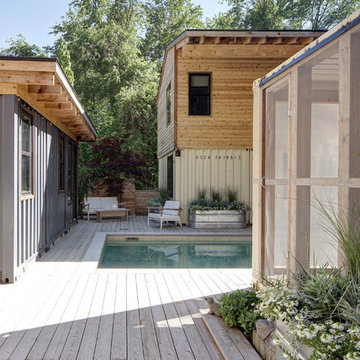
Designers gave the house a wood-and-steel façade that blends traditional and industrial elements.Photography by Eric Hausman
Designers gave the house a wood-and-steel façade that blends traditional and industrial elements. This home’s noteworthy steel shipping container construction material, offers a streamlined aesthetic and industrial vibe, with sustainable attributes and strength. Recycled shipping containers are fireproof, impervious to water and stronger than traditional building materials. Inside, muscular concrete walls, burnished cedar beams and custom oak cabinetry give the living spaces definition, decorative might, and storage and seating options.
For more than 40 years, Fredman Design Group has been in the business of Interior Design. Throughout the years, we’ve built long-lasting relationships with our clients through our client-centric approach. When creating designs, our decisions depend on the personality of our clients—their dreams and their aspirations. We manifest their lifestyle by incorporating elements of design with those of our clients to create a unique environment, down to the details of the upholstery and accessories. We love it when a home feels finished and lived in, with various layers and textures.
While each of our clients and their stories has varied over the years, they’ve come to trust us with their projects—whether it’s a single room to the larger complete renovation, addition, or new construction.
They value the collaborative team that is behind each project, embracing the diversity that each designer is able to bring to their project through their love of art, travel, fashion, nature, history, architecture or film—ultimately falling in love with the nurturing environments we create for them.
We are grateful for the opportunity to tell each of clients’ stories through design. What story can we help you tell?
Call us today to schedule your complimentary consultation - 312-587-9184
 Envision Landscape Studio
Photography By Joe Dodd
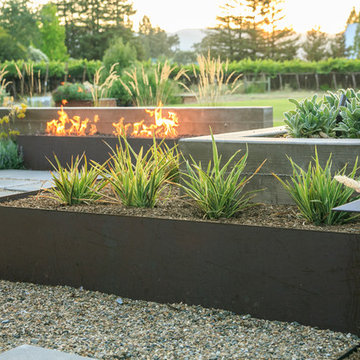
Design ideas for a large contemporary backyard gravel landscaping in San Francisco with a fire pit.
Design ideas for a large contemporary backyard gravel landscaping in San Francisco with a fire pit.
 Spectrum Design Group
Cory Rodeheaver

Example of a mid-sized 1960s master green tile and ceramic tile white floor and mosaic tile floor alcove shower design in Chicago with flat-panel cabinets, dark wood cabinets, a two-piece toilet, gray walls, an undermount sink, solid surface countertops and white countertops
Example of a mid-sized 1960s master green tile and ceramic tile white floor and mosaic tile floor alcove shower design in Chicago with flat-panel cabinets, dark wood cabinets, a two-piece toilet, gray walls, an undermount sink, solid surface countertops and white countertops
 Bankston May Associates
Photo Credit: Carl Mayfield
Architect: Kevin Harris Architect, LLC
Builder: Jarrah Builders
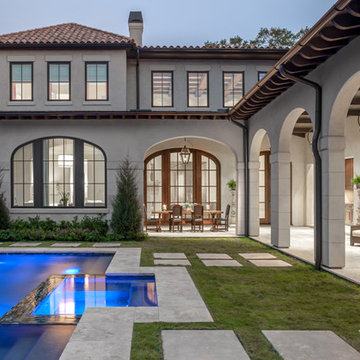
Exterior view, archways, arch windows, pool view, lighting, refined stone and stucco, clay tile roof, high ceiling interior
 Crisp Architects

Children's room with pink framed bed, large rug, and colorful wall design.
Photographer: Rob Karosis
Inspiration for a bedroom and mid-sized cottage girl dark wood floor and brown floor kids' bedroom remodel in New York with pink walls
Inspiration for a bedroom and mid-sized cottage girl dark wood floor and brown floor kids' bedroom remodel in New York with pink walls
 General Shale

Contemporary brick home featuring "Cortez" brick with white mortar.
Example of a trendy gray brick exterior home design in Atlanta
Example of a trendy gray brick exterior home design in Atlanta
 Oak & Broad
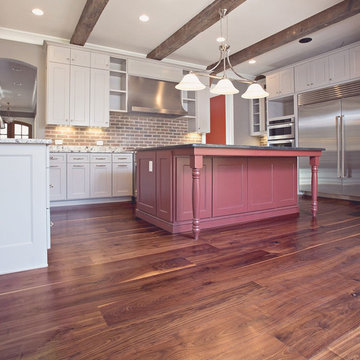
8" wide Black Walnut Plank Wood Flooring. Solid 3/4" thick with lengths from 6-10'. Photo by Tracy Cox Photography
Inspiration for a black and dark wood craftsman walnut smooth, satin and wide plank glue down kitchen remodel in Atlanta
Inspiration for a black and dark wood craftsman walnut smooth, satin and wide plank glue down kitchen remodel in Atlanta
 Cdc Pools Inc

A wonderful swim up bar with beautiful complimentary glass tile accents both on stools and step up. It is always great to have options when entertaining, not everyone want to be in the pool, and this is a wonderful way for guests to interact while having a choice.
Dan Sorensen Photography
 Havlicek Builders Inc.
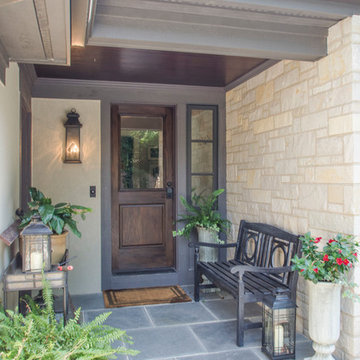
Front door with stone and stucco entrance.
This is an example of a large traditional stucco and tile brown front porch design in Chicago with a clipped gable roof, a mixed material roof and a roof extension.
This is an example of a large traditional stucco and tile brown front porch design in Chicago with a clipped gable roof, a mixed material roof and a roof extension.
31