
Search results for "Complimentary" in Home Design Ideas
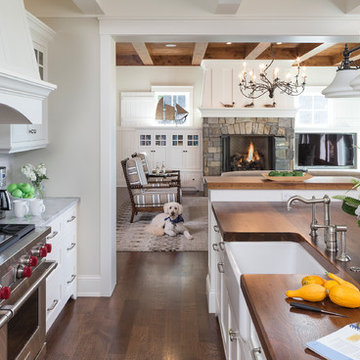
Inspiration for a large timeless l-shaped dark wood floor and brown floor open concept kitchen remodel in Minneapolis with stainless steel appliances, a farmhouse sink, white cabinets, quartzite countertops, white backsplash, subway tile backsplash, shaker cabinets and an island
 Patrick A. Finn, Ltd
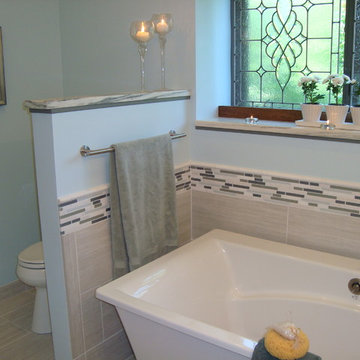
Inspiration for a large coastal master gray tile and porcelain tile porcelain tile freestanding bathtub remodel in Chicago with a vessel sink, shaker cabinets, gray cabinets, marble countertops, a two-piece toilet and blue walls
 Kayla Stark
Photo: Kayla Stark © 2016 Houzz
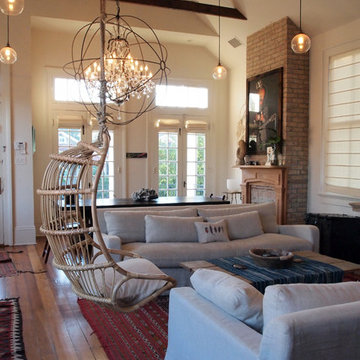
Inspiration for an eclectic dark wood floor living room remodel in New Orleans with white walls, a standard fireplace and a brick fireplace
Inspiration for an eclectic dark wood floor living room remodel in New Orleans with white walls, a standard fireplace and a brick fireplace
Find the right local pro for your project
 SH interiors

We completely renovated this space for an episode of HGTV House Hunters Renovation. The kitchen was originally a galley kitchen. We removed a wall between the DR and the kitchen to open up the space. We used a combination of countertops in this kitchen. To give a buffer to the wood counters, we used slabs of marble each side of the sink. This adds interest visually and helps to keep the water away from the wood counters. We used blue and cream for the cabinetry which is a lovely, soft mix and wood shelving to match the wood counter tops. To complete the eclectic finishes we mixed gold light fixtures and cabinet hardware with black plumbing fixtures and shelf brackets.

 DD Ford Construction
Photography: Lepere Studio
Hallway - contemporary dark wood floor hallway idea in Santa Barbara with white walls
Hallway - contemporary dark wood floor hallway idea in Santa Barbara with white walls
 Designs By Jennifer Owen, LLC
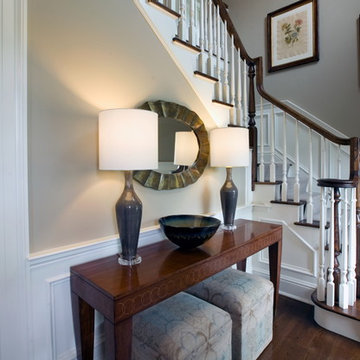
We picked complimentary lighting and artwork to add ambiance to each room. These pieces were specifically picked to create a welcoming entryway.
Example of a small transitional medium tone wood floor hallway design in New York with beige walls
Example of a small transitional medium tone wood floor hallway design in New York with beige walls
 Budget Blinds of Old Saybrook

Let in the light, but keep glare out of your kitchen with sheer transitional shades in neutral tones.
Small minimalist l-shaped porcelain tile and brown floor open concept kitchen photo in Bridgeport with an undermount sink, flat-panel cabinets, white cabinets, solid surface countertops and an island
Small minimalist l-shaped porcelain tile and brown floor open concept kitchen photo in Bridgeport with an undermount sink, flat-panel cabinets, white cabinets, solid surface countertops and an island
 Marcelle Guilbeau Interior Design

Bedroom - mediterranean guest medium tone wood floor and brown floor bedroom idea in Nashville with blue walls
 Trilogy Construction Company

This fun girls bathroom is complete with a Swarovski encrusted vessel sink.
Inspiration for a transitional bathroom remodel in Miami
Inspiration for a transitional bathroom remodel in Miami
 DKWozniak Design/Build LLC
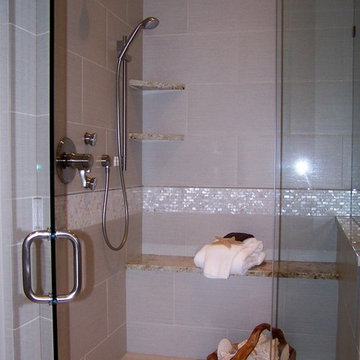
Master bath shower created for ADA use in a condo. Curbless shower. Used 12x24 striated tile in a subway pattern and accented with a complimentary granite and mother of pearl accent mosaic tile.
 JRP Design & Remodel
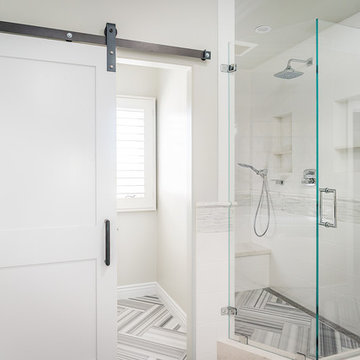
To maintain the flow of the entire space, the striking Striato Olimpo “Leather” floor tiles, white porcelain squares, and Jeffrey Court Calcutta Mini Sticks accent tile were carried throughout the shower and water closet. The seamless transition in the tile is complemented by the ACO channel drain and frameless shower doors, keeping this space open and elegant. The Brizo Charlotte Rain Shower head and the Hnasgrohe PuraVida handheld shower head are both complimentary touches to this transitional primary shower.
Clarified Studios
 ADM Bathroom

The DW-134 countertop sink is a rectangular shaped design model within the ADM Bathroom Design sink collection made of durable white stone resin composite with a modern style design and its pinnacle of being smooth. The stone resin material comes with the option of matte or glossy finish. This wall or counter mounted sink will surely be a great addition with a neat and modern touch to your newly renovated stylish bathroom.
Item #: DW-134
Product Size (inches): 31.5 L x 18.9 W x 4.7 H Inches
Material: Solid Surface/Stone Resin
Color / Finish: Matte White (Glossy Optional)
Product Weight: 48 lbs
Mount: Wall Mounted / Countertop
FEATURES
All sinks come sealed off from the factory.
All sinks come with a complimentary chrome drain (Does NOT including any additional piping).
This sink does not include ANY faucet fixture.
 Budget Blinds of Bothell

If Budget Blinds of Bothell were designing a Custom Drape for one of our customers in Kirkland, WA I couldn’t do much better than this.
The first thing I would ask my client is what color or colors are also going to be in the same room with the draperies.
Orange is a very happy color and is one of my favorites because it goes so well with another color that is a favorite of mine which is Chocolate. I challenge you to do a search for photos with orange in them and tell me what you see. I’ll tell you what you will see! Lots of chocolate.
There will be an ascent wall or main wall painted chocolate. There may be chocolate stained hard wood floors or maybe a chocolate drapery rod with the drapes made with a chocolate grommet on the top. You might see a chocolate colored edge binding on the drape.
Look for an area rug with orange or chocolate in it and of course the pillows. In this picture there is an orange pillow to help bring the color into the room.
Then of course you will need some complimentary colors such as the beige couch and chairs in this picture. Check out the lighter color in the honeycomb shades behind the drapes and the chocolate stained coffee table with the white top. Try some blues and greens as well but not to much as the color of the day in this room is orange and chocolate.
 Paramount Rug Company

Porcelain tiles installed on the diagonal and bordered with a complimentary small tile.
Alcove shower - small coastal 3/4 beige tile and porcelain tile travertine floor alcove shower idea in Boston with an undermount sink, raised-panel cabinets, white cabinets, granite countertops, a two-piece toilet and gray walls
Alcove shower - small coastal 3/4 beige tile and porcelain tile travertine floor alcove shower idea in Boston with an undermount sink, raised-panel cabinets, white cabinets, granite countertops, a two-piece toilet and gray walls
 IB Crazy Coops

This beautiful modern style coop we built and installed has found its home in beautiful Newport Beach, CA!
It is a match to the lovely landscape design and complimentary to their house style.
Built with true construction grade materials, wood milled and planed on site for uniformity, heavily weatherproofed, 1/2" opening german aviary wire for full predator protection
Measures 11 1/2' long x 42" wide x 6' tall for full walk in access, elevated from the ground and fitted into the size of an elevated planter bed.
It is home to 4 beautiful rare and exotic chickens that we provided as well as all the necessary implements.
Features thermal composite corrugated roofing, a fold down door that doubles as a coop-to-run ramp, custom match paint scheme and more!

 Closet Factory
Boasting pressed glass sliding doors with a blue organic design, 16" deep panels, shelves and drawers, and chocolate melamine lined cubbies to create contrast, this women's reach-in closet is the epitome of modern style.

 MANDARINA STUDIO interior design

Summary of Scope: gut renovation/reconfiguration of kitchen, coffee bar, mudroom, powder room, 2 kids baths, guest bath, master bath and dressing room, kids study and playroom, study/office, laundry room, restoration of windows, adding wallpapers and window treatments
Background/description: The house was built in 1908, my clients are only the 3rd owners of the house. The prior owner lived there from 1940s until she died at age of 98! The old home had loads of character and charm but was in pretty bad condition and desperately needed updates. The clients purchased the home a few years ago and did some work before they moved in (roof, HVAC, electrical) but decided to live in the house for a 6 months or so before embarking on the next renovation phase. I had worked with the clients previously on the wife's office space and a few projects in a previous home including the nursery design for their first child so they reached out when they were ready to start thinking about the interior renovations. The goal was to respect and enhance the historic architecture of the home but make the spaces more functional for this couple with two small kids. Clients were open to color and some more bold/unexpected design choices. The design style is updated traditional with some eclectic elements. An early design decision was to incorporate a dark colored french range which would be the focal point of the kitchen and to do dark high gloss lacquered cabinets in the adjacent coffee bar, and we ultimately went with dark green.
 Old House Guy LLC

This is a graphic representation of new house colors. Know what to expect before you do it. This house has real wood shingles, clapboard, wood windows and balustrade. Nothing fake about this house and you can tell!
35