
Search results for "Compliments" in Home Design Ideas

 CRCI
This custom coastal Accessory Dwelling Unit (ADU) / guest house is only 360 SF but lives much larger given the high ceilings, indoor / outdoor living and the open loft space. The design has both a coastal farmhouse aesthetic blended nicely with Mediterranean exterior finishes. The exterior classic color palette compliments the light and airy feel created with the design and decor inside.

 Redl World Class Kitchens
Horizontal fireplace looks stunning surrounded by white lacquer panels which compliment the wedge veneer.
Redl Kitchens
156 Jessop Avenue
Saskatoon, SK S7N 1Y4
10341-124th Street
Edmonton, AB T5N 3W1
1733 McAra St
Regina, SK, S4N 6H5

 Decorators Factory Outlet
COMPLIMENTS OF ANNIE SANTULLI DESIGNS
Inspiration for a large transitional formal and open concept living room remodel in Miami with white walls, no fireplace and no tv
Inspiration for a large transitional formal and open concept living room remodel in Miami with white walls, no fireplace and no tv
Find the right local pro for your project

 Diane Stein Design for Sheffield Furniture
This warm, comfortable family room makes its statement with shades of grey, warm tan and taupe. Still in line with the rest of the main level this area is designed with an new set of elements that defines it as its own space. Custom shirred tab-top drapery panels with are mixed with coordinating cornices to compliment the architecture of the lovely home. The beautiful fireplace with raised hearth and molding is the centerpiece of this space. Gorgeous mercury glass lamps, custom pillows, and a mix of fabric, leather and wood create the warmth and balance in the area of the home.

 Sarah Goesling - Goesling Group
Kitchen/dining room combo - mid-sized contemporary dark wood floor, brown floor and wallpaper kitchen/dining room combo idea in Chicago with white walls, a ribbon fireplace and a tile fireplace

 Savvy Interiors
Mid-sized elegant dark wood floor and brown floor dining room photo in San Diego with white walls

 Wyatt Drafting & Design Inc.
CRAFTSMAN STYLING influences the oak kitchen in the Bixby Knolls house plan, a Craftsman design by Mark Wyatt. The kitchen has inset doors and drawers to compliment the classic theme. The heart of the space is designed around shelves that are OPEN-BACKED to allow daylight to filter through casement windows. A CENTRAL ARCHED CABINET, not connected to the overhead soffit, seems to float in space - appearing to be supported only by shelves to either side. One of the features of the CRAFTSMAN KITCHEN is the ARCHED SOFFIT and double-door cabinet with arched doors. The kitchen Wyatt designed makes the perfect gathering place in this Craftsman styled house plan.
A LENGTHY ISLAND - stretching more than 10-feet, has a single-height surface to make entertaining and meal prep a snap. And in keeping with the vintage Craftsman style, GLASS TILES add a splash of color to the full-height backsplash.
A Mark Wyatt design, the House Plans, and photo copyright,
Wyatt Drafting & Design, Inc.
622 South Buffalo Street
Warsaw, Indiana 46580

 LOMA Studios
John Firak / LOMA Studios, lomastudios.com
Transitional enclosed brown floor and medium tone wood floor family room photo in Chicago with a wood fireplace surround, green walls, a two-sided fireplace and a wall-mounted tv
Transitional enclosed brown floor and medium tone wood floor family room photo in Chicago with a wood fireplace surround, green walls, a two-sided fireplace and a wall-mounted tv

 Accent Landscapes
This colored concrete patio compliments its surroundings nicely.
Photo of a large mediterranean drought-tolerant and partial sun side yard stone retaining wall landscape in Denver for fall.
Photo of a large mediterranean drought-tolerant and partial sun side yard stone retaining wall landscape in Denver for fall.

 ALM Custom Painting
Chicago Bears Mural with complimenting stripe
Kids' bedroom - bedroom transitional boy carpeted kids' bedroom idea in Philadelphia with multicolored walls
Kids' bedroom - bedroom transitional boy carpeted kids' bedroom idea in Philadelphia with multicolored walls

 Tile Trends, Inc.
Subway Tile-Herringbone
Inspiration for a mid-sized rustic l-shaped dark wood floor and brown floor eat-in kitchen remodel with a farmhouse sink, raised-panel cabinets, dark wood cabinets, quartz countertops, white backsplash, subway tile backsplash, stainless steel appliances, an island and beige countertops
Inspiration for a mid-sized rustic l-shaped dark wood floor and brown floor eat-in kitchen remodel with a farmhouse sink, raised-panel cabinets, dark wood cabinets, quartz countertops, white backsplash, subway tile backsplash, stainless steel appliances, an island and beige countertops

 Realco Creations.com
Family room - modern concrete floor and gray floor family room idea in Los Angeles with white walls

 Meadowlark Design+Build
Photo: Mars Photo and Design © 2017 Houzz. A custom-built accent wall houses the large screen TV and provides for a unique storage closet behind the TV wall. This was custom designed and built by Meadowlark Design + Build in Ann Arbor, Michigan.

 Thyme & Place Design LLC
This beautiful contemporary home office was designed for multiple activities. First we needed to provide all of the required office functions from computer and the associated hardware to a beautiful as well as functional desk and credenza. The unusual shape of the ceilings was a design inspiration for the cabinetry. Functional storage installed below open display centers brought together practical and aesthetic components. The furnishings were designed to allow work and relaxation in one space. comfortable sofa and chairs combined in a relaxed conversation area, or a spot for a quick afternoon nap. A built in bar and large screen TV are available for entertaining or lounging by the fire. cleverly concealed storage keeps firewood at hand for this wood-burning fireplace. A beautiful burnished brass light fixture completes the touches of metallic accents.
Peter Rymwid Architectural Photography

 Camelot Homes
This amazing great room features automatic retractable doors that bring the outdoors in. The dramatic vaulted ceiling with box beams is complimented by the arched window that frames the desert vistas
 Streamline Construction
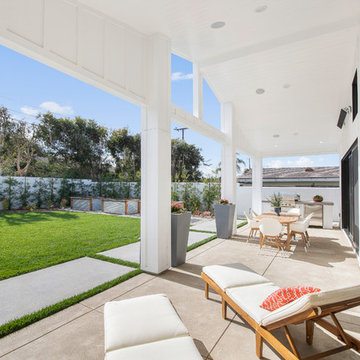
The California Room is the perfect compliment to the lovely interior space. With built-in speakers, heaters, lighting and built-in barbecue center, this space is useable all year long, day or night for relaxing or entertaining!
Photo Credit: Leigh Ann Rowe

 KMS Gardens and Design
Tulips line the flagstone walkway in this front garden.Colors are chosen to compliment the emerging leaves of the Japanese maple, which anchors the garden.

 Alt's Seamless Spouting Llc
A modern version of the Altimate Pergola. The slats/louvers rotate 170 degrees for sun or shade and when closed are completely water-tight. Complimented by ceiling fans and dimming LED lights.

 Kathryne Designs, Inc
Freestanding bathtub - mediterranean beige tile freestanding bathtub idea in Los Angeles with recessed-panel cabinets and dark wood cabinets

 David Falk Design
Example of a tuscan dark wood floor and brown floor living room design in Seattle with beige walls, a standard fireplace and a brick fireplace
184