
Search results for "Compliments" in Home Design Ideas

 TKP Architects
This Eclectic Contemporary House keeps a low profile amidst a bold and lively landscape. The home is made up of simple forms stitched together under shallow gable roofs that spread out, rather than stack up. Instead of trying to blend in like camouflage, or to assert itself with stark contrast, This ecelctic house uses bright materials and cheerful colors to compliment the sunny mood of its natural surroundings.
Photos by: David Patterson Photography

 Perla Lichi LLC
Craig Denis Photography: In the master bedroom of WCI's "Hibiscus" Model, padded inserts were installed up to the crown molding giving a dramatic look to the feature wall. A fusion of coastal and modern accents compliment the design of this space.


Find the right local pro for your project


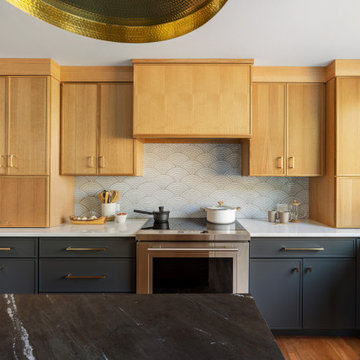
 Pine Street Carpenters & The Kitchen Studio
Example of a large kitchen design in Philadelphia with flat-panel cabinets and stainless steel appliances

 MaMo Architects
Photography by: Jeffrey Totaro Architectural Photographer www.jeffreytotaro.com
Large eclectic enclosed dark wood floor living room photo in Philadelphia with a standard fireplace, a metal fireplace and gray walls
Large eclectic enclosed dark wood floor living room photo in Philadelphia with a standard fireplace, a metal fireplace and gray walls

 Cleator Landscape Design
This home was in need of a indoor outdoor entertaining space that would compliment the residents desire for clean lines and crisp architectural elements. By adding a lounging area with fire pit, water feature, outdoor kitchen and dinning spaces all atop modern pavers we were able to greatly increase the useable space while providing the polished look the client longed for.

 Big Rock Landscaping
Complimenting the stunning vertical windows with tall, slim trees and low shrubbery balances this side yard without overwhelming it.
Photo of a large farmhouse beige two-story and side yard brick and stone lawn edging in Salt Lake City with a shingle roof.
Photo of a large farmhouse beige two-story and side yard brick and stone lawn edging in Salt Lake City with a shingle roof.


 Cleator Landscape Design
This modern beach front home needed a landscape to compliment its clean, crisp style. We were able to provide ample off street parking without creating a dull expanse of concrete. This pattern of concrete with stone banding was continued in the horizontal fencing for a subtle nautical undertone. While an assortment of grasses and other low maintenance plants that thrive in this seaside environment help to enhance the sense of place.

 Laura Abrams Design
Natalia Robert
Tuscan light wood floor dining room photo in San Diego with beige walls
Tuscan light wood floor dining room photo in San Diego with beige walls

 JWH Design and Cabinetry LLC
The dramatic 2-story foyer gives height without losing its charm. Wood and iron railings compliment the other mixed metals in this custom design/build project by JWH

 Coats Homes
Example of a mid-sized transitional backyard concrete and l-shaped infinity pool design in Dallas

 Fiorano Tile Showrooms
 is a family owned and operated business that has been serving the Long Island / NY Tri-State area since 1977.
Visit one of our beautiful showrooms, located in: Elmont, NY (516) 354-8453 Manhasset, NY (516) 365-3600 Bellmore, NY (516) 221-3990
#FioranoTile “New York’s Favorite Source for Tile & Stone” www.FioranoTile.com

 Heidi Holzer Design & Decorative Work
Eclectic home yoga studio photo in New York with multicolored walls

 Drewett Works
The primary goal for this project was to craft a modernist derivation of pueblo architecture. Set into a heavily laden boulder hillside, the design also reflects the nature of the stacked boulder formations. The site, located near local landmark Pinnacle Peak, offered breathtaking views which were largely upward, making proximity an issue. Maintaining southwest fenestration protection and maximizing views created the primary design constraint. The views are maximized with careful orientation, exacting overhangs, and wing wall locations. The overhangs intertwine and undulate with alternating materials stacking to reinforce the boulder strewn backdrop. The elegant material palette and siting allow for great harmony with the native desert.
The Elegant Modern at Estancia was the collaboration of many of the Valley's finest luxury home specialists. Interiors guru David Michael Miller contributed elegance and refinement in every detail. Landscape architect Russ Greey of Greey | Pickett contributed a landscape design that not only complimented the architecture, but nestled into the surrounding desert as if always a part of it. And contractor Manship Builders -- Jim Manship and project manager Mark Laidlaw -- brought precision and skill to the construction of what architect C.P. Drewett described as "a watch."
Project Details | Elegant Modern at Estancia
Architecture: CP Drewett, AIA, NCARB
Builder: Manship Builders, Carefree, AZ
Interiors: David Michael Miller, Scottsdale, AZ
Landscape: Greey | Pickett, Scottsdale, AZ
Photography: Dino Tonn, Scottsdale, AZ
Publications:
"On the Edge: The Rugged Desert Landscape Forms the Ideal Backdrop for an Estancia Home Distinguished by its Modernist Lines" Luxe Interiors + Design, Nov/Dec 2015.
Awards:
2015 PCBC Grand Award: Best Custom Home over 8,000 sq. ft.
2015 PCBC Award of Merit: Best Custom Home over 8,000 sq. ft.
The Nationals 2016 Silver Award: Best Architectural Design of a One of a Kind Home - Custom or Spec
2015 Excellence in Masonry Architectural Award - Merit Award
Photography: Dino Tonn

 Austin Ganim Landscape Design, LLC
The late summer colors of Goldstrum Black-eyed susans pared with the fluffy seed heads of Hameln fountain grass compliment the burgundy foliage of Thunderhead flowering Plum tree. Austin Ganim Landscape Design, LLC

 Tuttle's Carpet One Floor & Home
Your Trusted Source for the Finest Flooring Solutions in Orange County
Location: Laguna Niguel, CA 92677
Trendy wooden spiral staircase photo in Orange County with wooden risers
Trendy wooden spiral staircase photo in Orange County with wooden risers

 Schemata Workshop
Tom Marks
Inspiration for a 1960s u-shaped home design remodel in Seattle with stainless steel appliances and an island
Inspiration for a 1960s u-shaped home design remodel in Seattle with stainless steel appliances and an island

187