
Search results for "Complying" in Home Design Ideas
 Betz Pools Limited

To comply with Toronto’s 4-sided fence requirement, a series of clear tempered glass panels separate the pool and spa area from the rest of the yard. The home features large sliding glass panel walkouts on the main floor living level and the basement recreation/games room level. Both lead to patios with uninterrupted views thanks to the see-through glass railings.
 St John Designs

We used a stocked cabinet and valance for the hood over Rachel's gas range. The hood is 12" wider than the range to comply with code. Dan cut a chase inside to install the fan and flue and built out the shelf and valance. To balance the hood, he made spice pullouts concealed behind decorative pilasters on either side of range.
 Chimney King, LLC
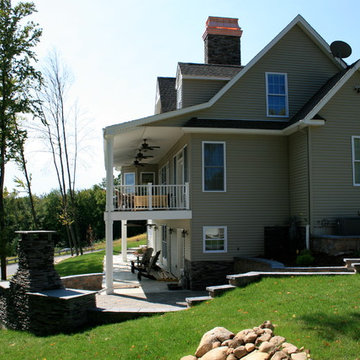
This Decorative Chimney Shroud crowning this beautiful home was taken at the Dulude Project in Pennsylvania..It is from our 'Temptress' line and constructed of 20 oz premium copper. As with all of our Decorative Shrouds.they comply with International Residential, Mechanical and Fire Codes and are UL or OMNI, Tested, Listed, Labeled and Safe!
Find the right local pro for your project
 AEH Builders
We take great pride in our work and thoroughly vet all of our subcontractors to ensure that they comply with our high standards.
Large elegant front yard concrete paver patio vertical garden photo in Phoenix with a roof extension
Large elegant front yard concrete paver patio vertical garden photo in Phoenix with a roof extension
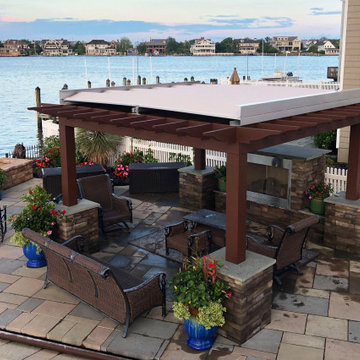
 ShadeFX
ShadeFX customized a 12’ x 12’ retractable roof in a fire-retardant fabric to comply with the outdoor fireplace below. Now after a full day of boating, the homeowners can continue their outdoor lifestyle by relaxing in the comfort of their open-air living room.
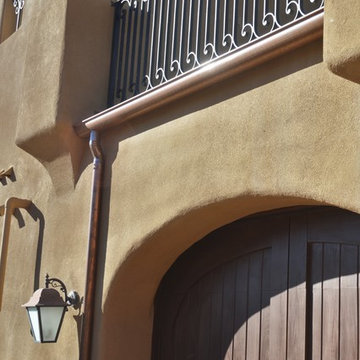 AEH Builders
We take great pride in our work and thoroughly vet all of our subcontractors to ensure that they comply with our high standards.
Large elegant front yard concrete paver staircase photo in Phoenix with a roof extension
Large elegant front yard concrete paver staircase photo in Phoenix with a roof extension
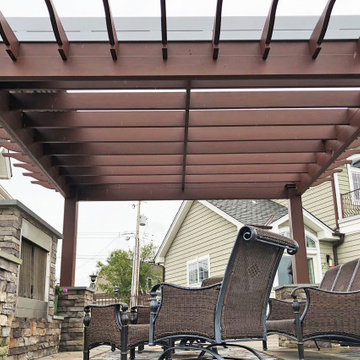 ShadeFX
ShadeFX customized a 12’ x 12’ retractable roof in a fire-retardant fabric to comply with the outdoor fireplace below. Now after a full day of boating, the homeowners can continue their outdoor lifestyle by relaxing in the comfort of their open-air living room.
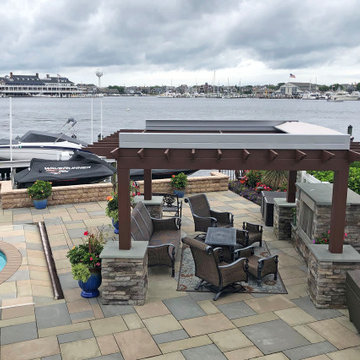 ShadeFX
ShadeFX customized a 12’ x 12’ retractable roof in a fire-retardant fabric to comply with the outdoor fireplace below. Now after a full day of boating, the homeowners can continue their outdoor lifestyle by relaxing in the comfort of their open-air living room.
 ShadeFX
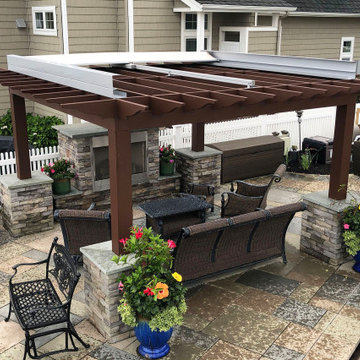
ShadeFX customized a 12’ x 12’ retractable roof in a fire-retardant fabric to comply with the outdoor fireplace below. Now after a full day of boating, the homeowners can continue their outdoor lifestyle by relaxing in the comfort of their open-air living room.
 Altura Architects

The Fontana Bridge residence is a mountain modern lake home located in the mountains of Swain County. The LEED Gold home is mountain modern house designed to integrate harmoniously with the surrounding Appalachian mountain setting. The understated exterior and the thoughtfully chosen neutral palette blend into the topography of the wooded hillside.
 ShadeFX

ShadeFX customized a 12’ x 12’ retractable roof in a fire-retardant fabric to comply with the outdoor fireplace below. Now after a full day of boating, the homeowners can continue their outdoor lifestyle by relaxing in the comfort of their open-air living room.

 Dynamic Garage Door
Getting your homeowner's association board to approve your new custom garage doors can seem daunting. Dynamic Garage Door as a custom design and manufacturing firm has come across this situation quite frequently with a phenomenal success approval rate!
In order to get approval for your custom garage door approval there are a few basic points you must understand. First off, your HOA is committed to preserving the neighborhood's curb appeal integrity by focusing on the impact your new custom garage doors might have on your house and the houses of your neighbors. It is important to understand that your curb appeal decisions will impact your home and neighborhood alike. Too many companies offer semi-custom wood doors without the true understanding of the client's need and the essence of their home's architectural style. The garage door design you choose needs to comply with neighborhood regulations while complement your home's architecture. At Dynamic Garage Door, our designers are well-rounded in the garage door industry and so we can suggest or develop designs that will reinforce the natural appearance of your home's style. If you can prove to your HOA that you've done your homework and that the garage door design you chose will complement not only your home but the neighborhood you'll be surprised when your proposal is marked with the approval stamp!
This garage door is actually a single double-car door not two as it appears. The reason is that this garage used to have two separate doors with a post in the middle. The post in the middle made it difficult to use the garage on a daily basis so the post was removed to facilitate the use of the garage. The HOA wasn't too happy about the removal of the post as it was an essential part of the arches located right above the garage doors. You can clearly see how that would have been disruptive if the homeowner went with a regular wood door and not one custom designed and manufactured by Dynamic Garage Door.
This garage door was specifically designed to address the HOA's concern about the center post removal and the effect it would have on the curb appeal of the home with the incomplete double arch look. So we addressed this by crafting the door with a false center post in the middle that was textured and painted the same color of the house to give off that illusion that the post is still there. Overall, it gives the home a complete finished appearance with two independent-looking doors and original post. The homeowner got the entire width of the opening to use at the push of a button so having a larger car won't be a problem anymore. The neighbors are all happy and no one seems to notice the center post is actually fake!
Got an interesting garage door project you want our designers to review and price out for you? Give us a call at (855) 343-DOOR
 AEH Builders
We take great pride in our work and thoroughly vet all of our subcontractors to ensure that they comply with our high standards.
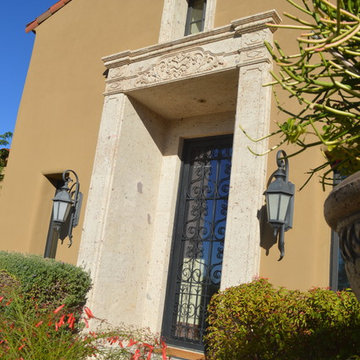
Example of a large classic front yard concrete paver patio vertical garden design in Phoenix with a roof extension
Example of a large classic front yard concrete paver patio vertical garden design in Phoenix with a roof extension
 Tri-County Enterprises Inc.
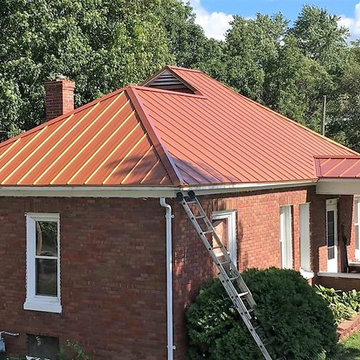
New trends have made painted steel roofing popular in residential neighborhoods as well as rural areas. Industry advancement in technology and materials have produced a variety of colors and textures, making it simple for you to select the roof that will be best for your needs.
Hidden fastener snap-lock design gives a strikingly attractive and affordable painted metal roof. Tri-County uses Durapon 70 with Teflon coatings, easily cleaned with mild detergents and resistant to installation scratching, marring, and staining. Durapon 70 complies with Energy Star and Cool Roof Rating Council
 Kitchens By Lombco
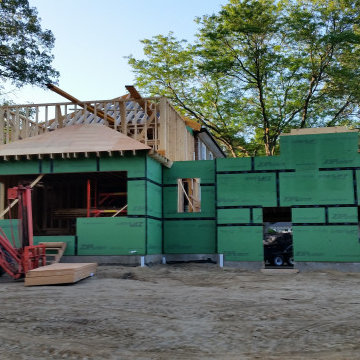
This is an Historic house in downtown Concord MA. We completely gutted the existing house down to studs. We framed new a family room off the back, bedroom off the side, and 2 car garage with a bonus room above. Then we finished the the interior including a new kitchen, three new bathroom with custom tile shower. We install Brazilian cherry hardwood floor without the entire first and second floor. We seamless blended the old and new to meet the homeowners wishes and to comply with the historic district compliance.
 ShadeFX
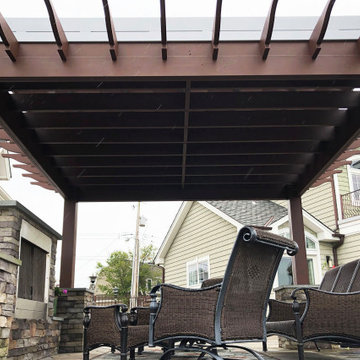
ShadeFX customized a 12’ x 12’ retractable roof in a fire-retardant fabric to comply with the outdoor fireplace below. Now after a full day of boating, the homeowners can continue their outdoor lifestyle by relaxing in the comfort of their open-air living room.
 ShadeFX
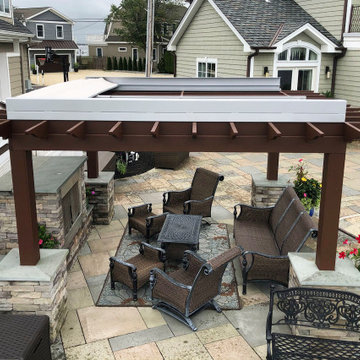
ShadeFX customized a 12’ x 12’ retractable roof in a fire-retardant fabric to comply with the outdoor fireplace below. Now after a full day of boating, the homeowners can continue their outdoor lifestyle by relaxing in the comfort of their open-air living room.
 Brickhouse Kitchens and Baths
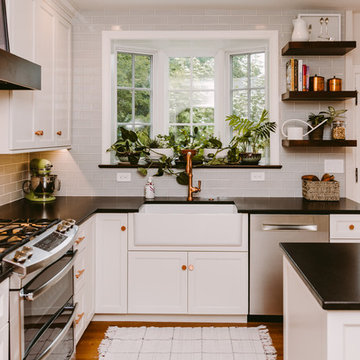
Eat-in kitchen - mid-sized transitional u-shaped medium tone wood floor and brown floor eat-in kitchen idea in Baltimore with a farmhouse sink, white cabinets, quartz countertops, glass tile backsplash, stainless steel appliances, an island, black countertops, recessed-panel cabinets and blue backsplash
 Betz Pools Limited
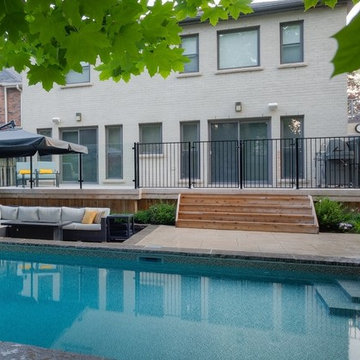
The large walkout patio across the back of the home has wrought iron and glass panel railings to comply with Toronto’s 4-sided fence requirement. A wrought iron gate at the deck level secures access from the back of the garage beside pool equipment enclosure.
15