
Search results for "Complying" in Home Design Ideas

 Betz Pools Limited
The new deck features glass railings which comply with Toronto’s four-sided fence by-law, in addition they provide an unencumbered view of the backyard from the home. On warm summer evenings, the intimate table for two is a popular place to enjoy sunset al fresco dining.
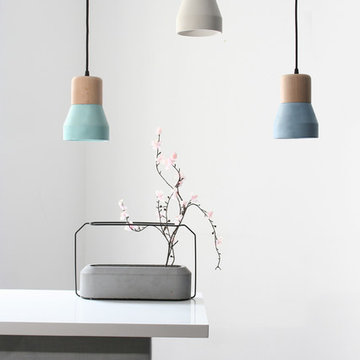
 IntoConcrete
Made in France
Indoor Only
Material: Ash Wood, Concrete
Dimensions: Ø13cm / H18cm
Warranty: 2 years
Bulb: 1x15W screw E27
LED or CFL only (bulb not supplied)
Voltage: 240 V
UL listed: No
Max. power: 15W
Max. weight: 120 gr.
Ingress Protection (IP): 42
Equipped with a drive: no
Dimmer Compatible: yes
IMPORTANT: Use only fluorescent or LED bulbs. Don’t use halogen or incandescent globes, to avoid burning the wood.
Wood fumigated (complying with AUS requirements) and PEFC certified
Cable Length: 2m
Weight: 1,6kg
Box size: 25x25x25cm
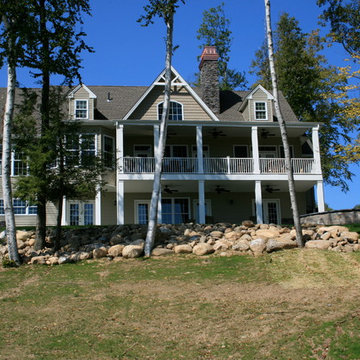
 Chimney King, LLC
This Decorative Chimney Shroud Crowning this beautiful home was taken at the Dulude Project in Pennsylvania.. It is from our 'Temptress Line' and constructed of 20 oz premium copper. As with all of our Decorative Shrouds.they comply with International Residential, Mechanical and Fire Codes and are UL or OMNI, Tested, Listed, Labeled and Safe!
Find the right local pro for your project

 Robert M. Cain, Architect

Platted as a legal lot-of-record in the area’s original subdivision in 1910, the site remained undeveloped due to steep terrain and difficulties crossing the creek for access. Additionally all areas of the site are within the creek’s 25’, 50’ and 75’ riparian stream buffers. By necessity, the house, with considerable jurisdictional involvement, was constructed entirely within the 75’ stream buffer. Bridge/drive design complying with City of Atlanta Watershed regulations and State of Georgia EPD criteria was an essential component in realizing the project.
 Moen

MoenFrom intimate galley kitchens to large gourmet workstations, Align faucets bring a refreshed, modern look to your home. Simple lines create the contemporary style, while a pulldown wand delivers in-demand functionality.
1. chrome finish is highly reflective for a mirror-like look that works with any decorating style
2. features Duralock™ quick connect system for easy installation
3. one-handle lever handle makes it easy to adjust the water
4. includes side spray hose for convenient, flexible cleaning at the sink
5. aerated stream for everyday cleaning
6. standard design mounts on the sink or countertop
7. complies with Americans with Disabilities Act (ADA) specifications
8. meets current legislation, including ab1953 (california) and s152 (vermont)
9. limited lifetime warranty
 Betz Pools Limited
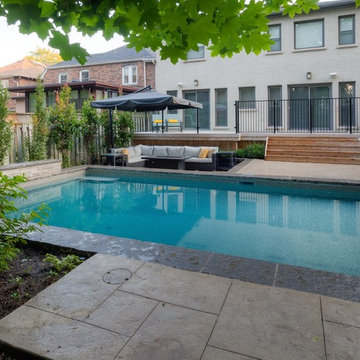
The large walkout patio across the back of the home has wrought iron and glass panel railings to comply with Toronto’s 4-sided fence requirement. A wrought iron gate at the deck level secures access from the back of the garage beside pool equipment enclosure.
 IntoConcrete
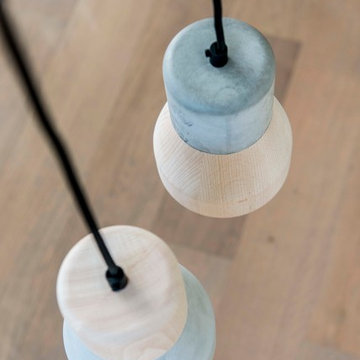
Made in France
Indoor Only
Material: Ash Wood, Concrete
Dimensions: Ø13cm / H18cm
Warranty: 2 years
Bulb: 1x15W screw E27
LED or CFL only (bulb not supplied)
Voltage: 240 V
UL listed: No
Max. power: 15W
Max. weight: 120 gr.
Ingress Protection (IP): 42
Equipped with a drive: no
Dimmer Compatible: yes
IMPORTANT: Use only fluorescent or LED bulbs. Don’t use halogen or incandescent globes, to avoid burning the wood.
Wood fumigated (complying with AUS requirements) and PEFC certified
Cable Length: 2m
Weight: 1,6kg
Box size: 25x25x25cm
 Betz Pools Limited
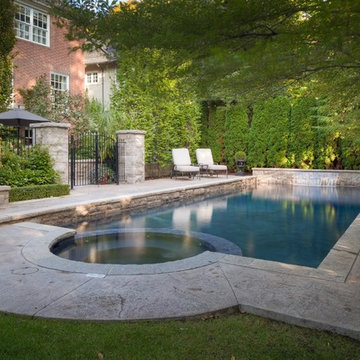
This is the fourth Betz pool for this Toronto customer! To comply with the city’s 4-sided fence requirement the backyard was divided into two halves. The area next to the house, which features lounge seating, outdoor dining table and BBQ, is separated from the pool and spa area by a wrought iron fence and low stone wall accented with shrubs.
 R.S. Walsh Landscaping, Inc.
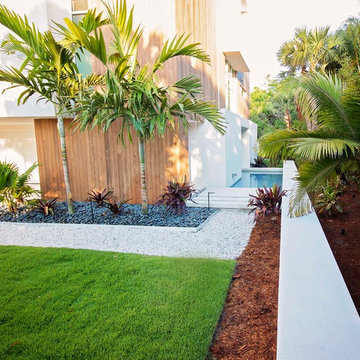
Black Timor Bamboo, native paurotis and thrinax radiata palms create a dense vegetative buffer along the perimeter of the property, as required by the City of Sanibel for this newly completed residence, and serve to soften the low landscape walls from the passerby perspective. The landscape transforms from the bamboo and native buffer vegetation mix to a modern and organized landscape palette that complements the architectural style, Regional Modernism, of the residence and the linearity of the reflection entry pool, the lagoon pool and landscape walls. Colorful bromeliads and tropical groundcovers were creatively incorporated with native vegetation to achieve a completed and unique tropical landscape design that complies with the City of Sanibel Vegetation Code.
 Brickwood Builders, Inc.
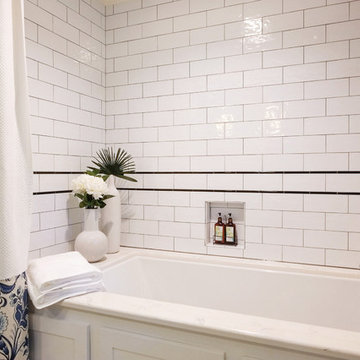
The original bathroom was so small that no adjustments could be made and comply with current building codes. The bathroom was enlarged by 3 feet to allow for a whirlpool tub and larger vanity. The bath features Arabescato marble, polished nickel fixtures and Visual Comfort sconces.

 LandStudio360
Despite the challenge of a limited lot size, property setbacks, and strict lot coverage requirements, LandStudio360 designed a space for this new Baker Ranch home that complied with the HOA Design Guidelines yet pushed the design to the limits which satisfied the homeowners' desires. The custom shaped contemporary pool and spa fit set the tone of the yard as the primary view feature from inside the home. The expansive sideyard provided opportunity to expand the living space to the outdoors with the addition of a covered great room warm enough to spend winter evenings snuggled up by the fire or hosting large family gatherings. This yard has become the hangout spot for all friends and family.
 Custom Creations "N" Repair
This lot has a large ditch running from front to back at the foot of a hill. we had to build a land bridge to get the heavy equipment and materials to the site.
Then we had to excavate the build site out of the side of the slope which turned out to be solid rock.
I also built the walk bridge to comply with code to support and hide the power lines buried between the shop and house.
The siding is Hardie Plank, and the doors are 8.5' tall and wide that swing in because a traditional garage door would have interfered with the boat lift mounted on the second floor which is connected to a 4' x 8' work bench / lift platform used to bring tools and large pieces of furniture to the second floor for painting.
 Chimney King, LLC
This Decorative Chimney Shroud crowning this beautiful home was taken at the Dulude Project in Pennsylvania.. It is from our 'Temptress Line' and constructed of 20 oz premium copper. As with all of our Decorative Shrouds.they comply with International Residential, Mechanical and Fire Codes and are UL or OMNI, Tested, Listed, Labeled and Safe!
 Olive, LLC/Olive Branch Automation & Lighting
Jeri Koegel
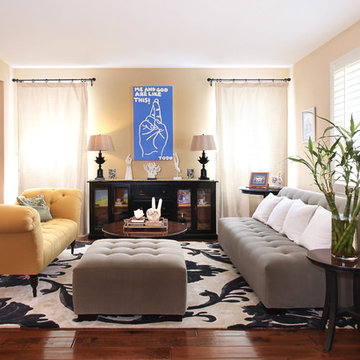
Inspiration for a transitional living room remodel in Orange County with beige walls
Inspiration for a transitional living room remodel in Orange County with beige walls
 Betz Pools Limited
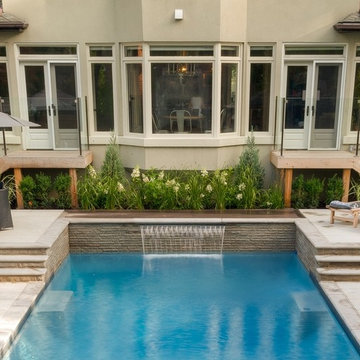
Twin walkouts from the kitchen and living room feature Ipe hardwood landings and steps with glass railings and gates to comply with Toronto’s 4-sided fence requirement. The steps are un-skirted so the yews below will fill in and the stairs will appear to be floating. A section of Ipe deck across the deep end conveniently connects both sides.
 Castle Building & Remodeling
This growing family needed more living space in their 1926 St. Paul, MN Bungalow, and had great potential in their unfinished attic for a new master suite.

Castle began working with the city to grandfather some existing conditions in, like the steeper stairs and lower ceiling height to comply with building codes. New insulation, interior walls, electrical, heating, and a full interior finish was planned. The finished space incorporates traditional millwork matching the lower level of the home, a custom built-in bookshelf, new white doors, and pre-finished white oak hardwood floors in a rich Licorice stain. The dark floors and oil-bronze accents throughout the space really anchors the room and completes an overall bright color pallet with high contrast.
In the new bathroom, a cement tile floor was selected to tie in the homeowner’s classy flair. Switching the finishes to polished brass inside the bathroom really brings a lux and regal feel to the space. Paired with traditional subway tile, white vanity, refurbished vintage medicine cabinet, and neutral walls, the new bathroom is elegant, yet understated. One of our favorite features is the use of the two existing dormers. One dormer was converted into a new walk-in closet with custom glass closet doors, so the light can still shine into the bedroom. The 2nd dormer, we left open for a quaint sitting and reading nook.
See full details (including before photos) at http://www.castlebri.com/attics/project-3299-1/
Designed by: Emily Blonigen
 The Buckingham Group
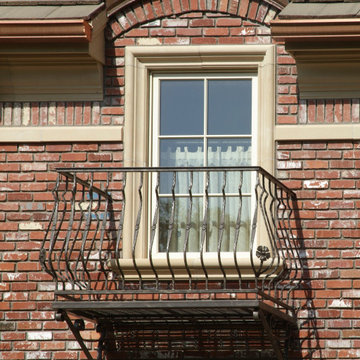
This beautiful balcony is designed to provide both ornamental detail to the exterior of the home as well as provide a secondary means of egress from the children's bedroom. It was custom fabricated to not only enhance the appearance of the home but to help comply with local building code requirements.
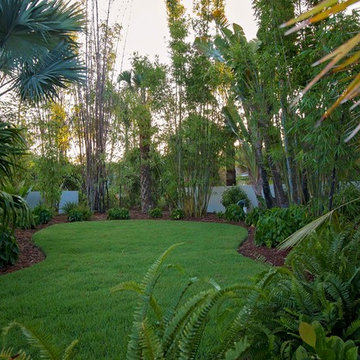 R.S. Walsh Landscaping, Inc.
Black Timor Bamboo, native paurotis and thrinax radiata palms create a dense vegetative buffer along the perimeter of the property, as required by the City of Sanibel for this newly completed residence, and serve to soften the low landscape walls from the passerby perspective. The landscape transforms from the bamboo and native buffer vegetation mix to a modern and organized landscape palette that complements the architectural style, Regional Modernism, of the residence and the linearity of the reflection entry pool, the lagoon pool and landscape walls. Colorful bromeliads and tropical groundcovers were creatively incorporated with native vegetation to achieve a completed and unique tropical landscape design that complies with the City of Sanibel Vegetation Code.
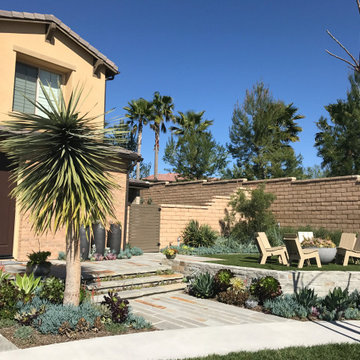 LandStudio360
Despite the challenge of a limited lot size, property setbacks, and strict lot coverage requirements, LandStudio360 designed a space for this new Baker Ranch home that complied with the HOA Design Guidelines yet pushed the design to the limits which satisfied the homeowners' desires. The custom shaped contemporary pool and spa fit set the tone of the yard as the primary view feature from inside the home. The expansive sideyard provided opportunity to expand the living space to the outdoors with the addition of a covered great room warm enough to spend winter evenings snuggled up by the fire or hosting large family gatherings. This yard has become the hangout spot for all friends and family.
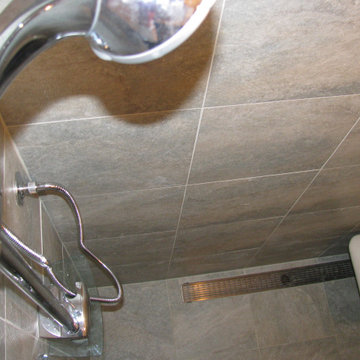
 LUXE Linear Drains Inc
The proprietary design of LUXE wedgewire grates provides hydraulic function that is unsurpassed, making them an optimal choice when separating wet areas from dry. All LUXE Linear Drains are compliant with the Americans with Disabilities Act. The ADA Accessibility Guidelines for Buildings and Facilities Section 4.5.4 specifies that ground and floor grates “shall have spaces no greater than 1/2 in (13 mm) wide in one direction.” We are pleased to provide grates that comply with these requirements so no individual is limited from accessing the area safely and confidently.
17