
Search results for "Component component dallas" in Home Design Ideas
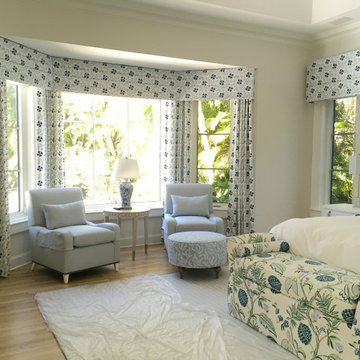
 Decorators Factory Outlet
Drapery is unique to interior design because, unlike all other elements, its form and function involve the integral components of privacy, blocking the sun, and temperature control.

 ODS Architecture
An existing stair was updated with owner supplied artwork. The skylight is a classic San Francisco standard component for homes like these, as is the old winding stairway improved with new light oak treads. A simple square edge baseboard gives the house a clean transitional detail look.

 dasMOD
The dramatic front door made of African Mahogany is a custom component incorporated in the Clearview project. The Brown Studio, Inc. an architectural and interior design + build firm, and partner with dasMOD, offers a hand-crafted approach through their design studio and fabrication workshop.
Find the right local pro for your project

 Opustone
Tahiti Blue
Minimalist galley eat-in kitchen photo in Miami with a drop-in sink, flat-panel cabinets, stainless steel cabinets, marble countertops, multicolored backsplash, stone slab backsplash and stainless steel appliances
Minimalist galley eat-in kitchen photo in Miami with a drop-in sink, flat-panel cabinets, stainless steel cabinets, marble countertops, multicolored backsplash, stone slab backsplash and stainless steel appliances

 User
Lovely combination: black aluminum deck railing with white vinyl components. Both Veranda products built by Barrette and manufactured exclusively for The Home Depot.

 Penrose Furnishings
All the paneling and components were completed at our facility and fitted onsite by the contractor's carpenter.
Inspiration for a large eclectic guest carpeted bedroom remodel in Denver with white walls and no fireplace
Inspiration for a large eclectic guest carpeted bedroom remodel in Denver with white walls and no fireplace
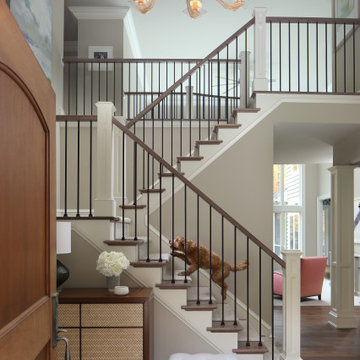
 Jennifer Butler Design
The foyer was transformed from a dated, cherry-saturated and traditional space with new stair components, breezy paint, and sophisticated furnishings from Jiun Ho, among others. Buster, the client’s younger of two mini golden-doodles, makes a cameo here as well.

Sponsored
Columbus, OH
Transforming Spaces in Columbus

Daniel Home
Premier Interior Design Team Transforming Spaces in Franklin Co, Ohio

 Driftwood Homes USA
Tom Jenkins
Example of a small transitional wooden straight staircase design in Atlanta with painted risers
Example of a small transitional wooden straight staircase design in Atlanta with painted risers
 Opustone
Mosa White (floor)
White Alaska Quartzite (counter tops and backsplash)
Example of a trendy u-shaped kitchen design in Miami with a drop-in sink, flat-panel cabinets, white cabinets, gray backsplash, stone tile backsplash and stainless steel appliances
Example of a trendy u-shaped kitchen design in Miami with a drop-in sink, flat-panel cabinets, white cabinets, gray backsplash, stone tile backsplash and stainless steel appliances

 Lakevue Renovations
Clear cedar decking, vertical grain. Hidden fasteners, stainless steel. All fascia wrap, stair tread and riser, outside stringer wrap, and railing components are Clear cedar. No knots on this project! Stunning. Stained photos to come soon.

 Leib Designs
The storage component of the childs bedroom was built custom, but simple. The cabinets allow the child to store clothes, books and other belongings all in one general area.

 Gardner/Fox Associates, Inc
Designed to stay clutter free, the shower features a built in recessed niche & a large bench seat, to organize the homeowners shower products. The two person shower outfitted with 3 showering components, encourages shared time. Showering configurations invite the owners to enjoy personalized spa settings together, including a ceiling mounted rain shower head, & a multi- functional shower head and handheld with a pivot for precise positioning.
Vertical wall tiles mixed with blue glass mosaic tiles create visual interest. The pebble floor not only feels amazing underfoot but adds an unexpected twist to this modern downtown retreat.

 Architectural Cabinetry & Millwork
This product was built as an answer to a question. How do we break up a studio garage apartment to give privacy and living space?
What we did was design a media cabinet/room divider to match the existed color scheme and style of their house. The one side is a media area with shelf areas and cabinetry, the other is a bed head board.
All the the electrical components are run through a small side access door and a small open channel down the center of the unit. This allows for an aesthetically pleasing media area.
Cheryl Fortner

Sponsored
Columbus, OH
Transforming Spaces in Columbus
Daniel Home
Premier Interior Design Team Transforming Spaces in Franklin Co, Ohio

 AAA Installation
This is the component rack that houses audio and video equipment
Large mountain style gender-neutral light wood floor walk-in closet photo in Charleston
Large mountain style gender-neutral light wood floor walk-in closet photo in Charleston

 Biringer Builders, Inc.
Bryan Chavez
Playroom - contemporary gender-neutral carpeted playroom idea in Richmond with white walls
Playroom - contemporary gender-neutral carpeted playroom idea in Richmond with white walls


 Rebecca Quandt Interiors
Ikea components made this office transformation affordable. White walls and a large L-shaped white desk helped make this compact office appear much larger.
Photo: Rebecca Quandt

Sponsored
Columbus, OH
Transforming Spaces in Columbus
Daniel Home
Premier Interior Design Team Transforming Spaces in Franklin Co, Ohio
 Opustone
Blue Orion calcite (shower)
Naxos marble slabs on the floor
Diamond Blue calcite accent wall and tops
Bathroom - contemporary white tile and stone tile bathroom idea in Miami with a wall-mount sink, flat-panel cabinets and white cabinets
Bathroom - contemporary white tile and stone tile bathroom idea in Miami with a wall-mount sink, flat-panel cabinets and white cabinets

 Lanning Architecture
This house on the northwest side of Tucson is a real laboratory. It has rammed earth, adobe, and straw bale components all built around a central courtyard. Rainwater is collected from almost 5000 square feet of roof and flows to a 30,000 site-built cistern which provides all water needs (including potable water) for nine months of the year on average. It also has a complete photovoltaic system, gray water system, and solar hot water.

 Grande Interiors
The newly design craft space serves as a great place to create art, study with two desks, a large sink and cabinetry for clean up and walls dedicated to hanging new masterpieces by the children in the family. The colors were selected by the children and the rest was up to designer, Catherine O'Brien to make this space fun to use.
Tim Lee Photography
103