
Search results for "Component component dallas" in Home Design Ideas
 ApprovalZOOM.com
By Cedar Valley Shingle Systems
Components Fasteners and Materials
Cedar Valley Shingle Siding and Mansard Panels: Sidewall Shingle Panels, Decorator Shingle Panels, and Mansard Panels

 Truitt and White Window and Door Showroom
This 264 square foot prefab home was packaged and brought to the client’s property as just 64 flatpacked components, and assembled from start to finish in six weeks.
AVAVA believes that beautiful design and a commitment to sustainability can work together with the efficiency of prefab to deliver the highest quality housing that the average citizen can afford. This project is intended as a future retirement retreat for a professional couple currently living in San Francisco. It was permitted as a residential secondary dwelling unit according to the planning code in the city of Livermore.
Named Britespace, our prefab models feature a 12’x16’ window wall, and a 14’ ceiling that fills the home with natural light. The interior can be fitted with a full kitchen or simple counter and wetbar, and a full or half bath – or left open for office or guest bedroom use. The Britespace is available in 264, 352, and 480 square foot sizes, and comes in a limited number of design options for interior and exterior finishes.
AVAVA Systems is a full-service prefab flatpack home provider specializing in Accessory Dwelling Unit (ADU) products, and delivering projects from planning and permitting through construction.

 Stone Deck Texas
Tamie Kotowski
Example of a large mountain style backyard concrete paver patio kitchen design in Austin
Example of a large mountain style backyard concrete paver patio kitchen design in Austin
Find the right local pro for your project


 Morantz Custom Cabinetry Inc.
Tzvi morantz
Mid-sized asian open concept travertine floor home design photo in Miami with pink walls, a standard fireplace, a stone fireplace and a wall-mounted tv
Mid-sized asian open concept travertine floor home design photo in Miami with pink walls, a standard fireplace, a stone fireplace and a wall-mounted tv

 C. Stewart Enterprises LLC
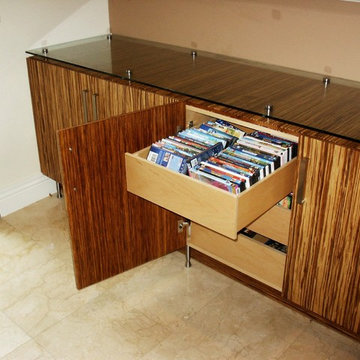
47" HDTV Wall mounted over a Bose sound bar with a wireless sub woofer in the rear of the room. All of the components are hidden in the cabinet below.
 Banks Home Building, Inc.
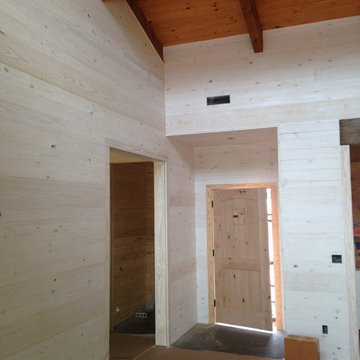
White washed walls and stained ceiling structure and components. View toward the front door

Sponsored
Columbus, OH
Transforming Spaces in Columbus

Daniel Home
Premier Interior Design Team Transforming Spaces in Franklin Co, Ohio


 BDI Furniture
Perfectly suited for either a compact home office or a complete corporate setting, add SEMBLANCE desks and file storage components to create an inspiring office of any size. SEMBLANCE also partners smartly with other BDI Office collections to provide even greater flexibility.


 Lucy Harris Studio
Notable decor elements include: Small Design Circle kids play table and stools, Land of Nod Beaumont shelving and components for chalkboard wall , ABC Home Cobble Hill Lucali sofa upholstered in David Sutherland Perennials Sail Cloth fabric, Sunbrella African Mudcloth pillows from Restoration Hardware, Flos String light round pendant, Kinder Modern Fresh Faces for Inside Spaces light art, Oeuf “Bus” pillow.
Photography by Sharon Radisch

 Signature Design & Cabinetry LLC
Storage for tv and components; motorized tv lift hidden behind walnut cabinet doors with DuVerre 'Rio' cabinet pulls in stain nickel finish
Example of a mid-sized transitional open concept medium tone wood floor living room design in Seattle with beige walls, a brick fireplace and a concealed tv
Example of a mid-sized transitional open concept medium tone wood floor living room design in Seattle with beige walls, a brick fireplace and a concealed tv

 Jeannette Wisby, principal at DESIGN SAVVY
monochromatic gray; sectional sofa; tub chairs with nailhead trim; Entertainment cabinet housing the TV and other components; gas fireplace with brick surround

Sponsored
Columbus, OH
Transforming Spaces in Columbus
Daniel Home
Premier Interior Design Team Transforming Spaces in Franklin Co, Ohio

 Nexera
Atelier from Nexera is the ideal multi-tasking home office collection for your home. Trendy, with its soft Natural Maple and Ivory contrasts and pure straight lines, it is also very flexible and functional with its mobile components adapting to your specific needs.
 EH3 CUSTOM WOODWORKING
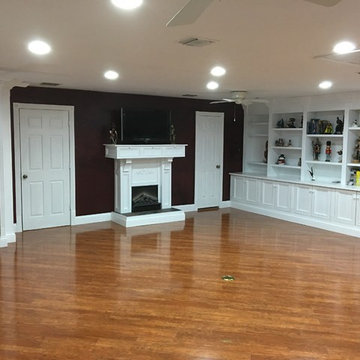
This is a custom library I designed, built, finished and installed. I painted the faux finish on the wall, as well. Fireplace has three individual panels in the front to hide components
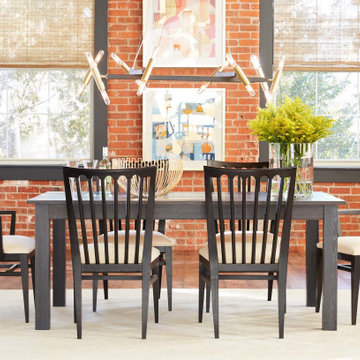
 Ethan Allen
Modern components—a custom-crafted Parsons table, abstract art, breathtaking brick—meet a time-traveling family of slatted chairs from farmhouses past.
 Stone Deck Texas
Tamie Kotowski
Patio kitchen - large rustic backyard concrete paver patio kitchen idea in Austin
Patio kitchen - large rustic backyard concrete paver patio kitchen idea in Austin

Sponsored
Columbus, OH
Transforming Spaces in Columbus
Daniel Home
Premier Interior Design Team Transforming Spaces in Franklin Co, Ohio
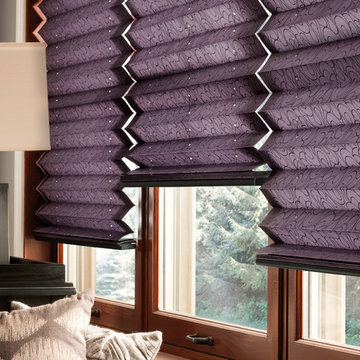
 Couture Window Fashions
Horizontal Shades
The different styles of modern taste Couture has designed various styles that meet today’s tastes, which are all capable of effectively satisfying the different needs for performing, functioning and appealing qualities.
Couture Sheer Horizontal Shades offers an innovative decorative design and functionality through a unique three-dimension structure. An acoustic absorption effect is formed by the internal spacing of three-dimensional structure.
Couture Sheer Shades is energy efficient and offers UV protection superior functionality by adjusting and angle other vane to limit the amount light transmitted.
Components are available in 15 color and variety of option for both components and fabrics allow you the best possible color and functionality match.

 Denver Glass Interiors, Inc.
Photo was taken by Brandon Maestas. This is 1/2" clear tempered glass with Indital’s stainless steel component hand railing system.
Staircase - contemporary staircase idea in Denver
Staircase - contemporary staircase idea in Denver

 Urban Bonfire
This L-shaped kitchen features unique design components, including an undermount stainless steel sink and a pot-filler. Planters along the back adds some greenery and breaks up the grey and metal and the flowers beautifully compliment the view of the mountain.
99